934 Spurling Drive
934 Spurling Drive
934 Spurling Drive
934 Spurling Drive
934 Spurling Drive
934 Spurling Drive
934 Spurling Drive
934 Spurling Drive
934 Spurling Drive
934 Spurling Drive
934 Spurling Drive
934 Spurling Drive
934 Spurling Drive
934 Spurling Drive
934 Spurling Drive
934 Spurling Drive
934 Spurling Drive
934 Spurling Drive
934 Spurling Drive
934 Spurling Drive
934 Spurling Drive
934 Spurling Drive
934 Spurling Drive
934 Spurling Drive
934 Spurling Drive
SEE ALL PHOTOS
934 Spurling Drive
934 Spurling Drive
934 Spurling Drive
934 Spurling Drive
934 Spurling Drive
934 Spurling Drive
934 Spurling Drive
934 Spurling Drive
934 Spurling Drive
934 Spurling Drive
934 Spurling Drive
934 Spurling Drive
934 Spurling Drive
934 Spurling Drive
934 Spurling Drive
934 Spurling Drive
934 Spurling Drive
934 Spurling Drive
934 Spurling Drive
934 Spurling Drive
934 Spurling Drive
934 Spurling Drive
934 Spurling Drive
934 Spurling Drive
934 Spurling Drive
Courtesy of Grace Edrington, Berkshire Hathaway HomeServices J Douglas Properties,423-280-2865
Sold

934 Spurling Drive

934 Spurling Drive, Hixson, TN 37343

$331,500
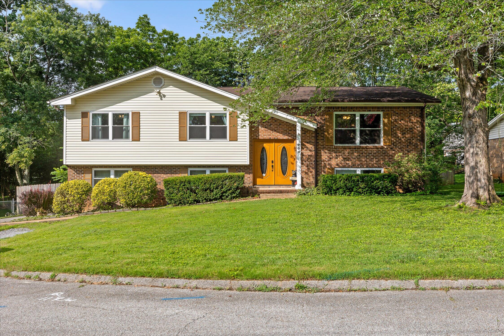
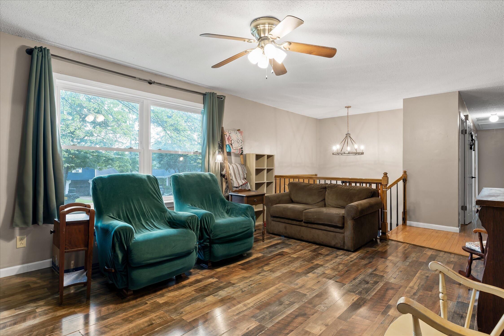
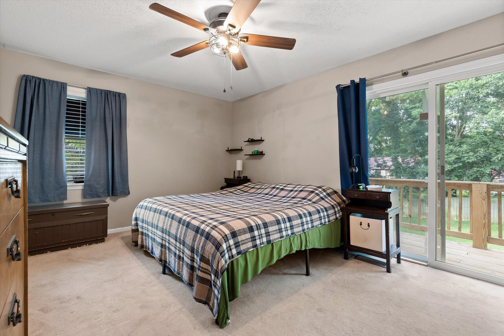
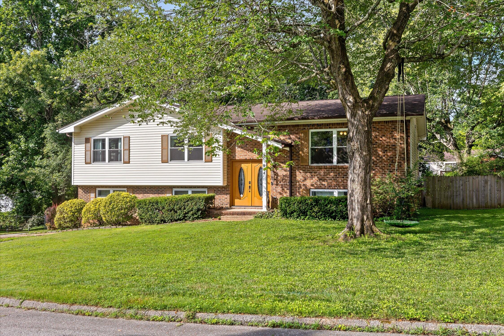
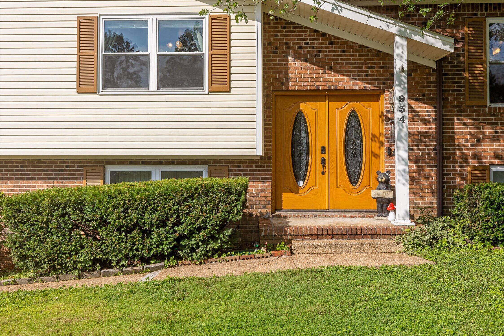
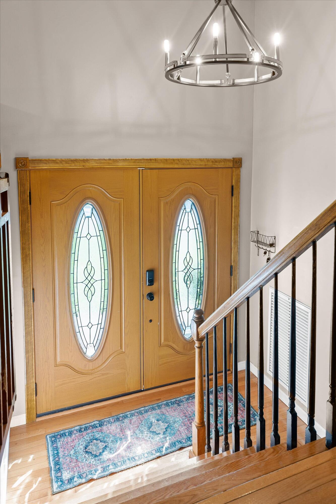
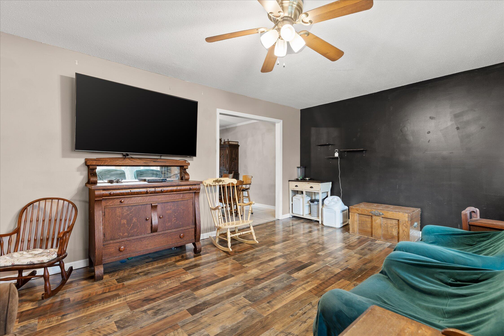
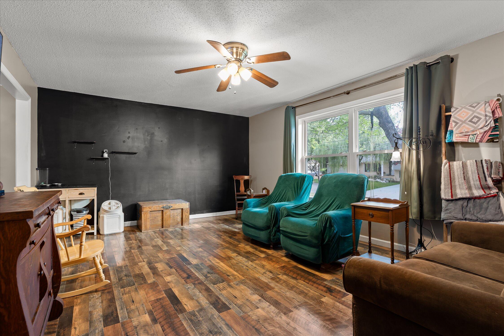
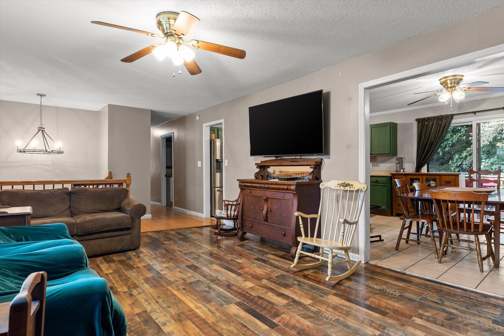
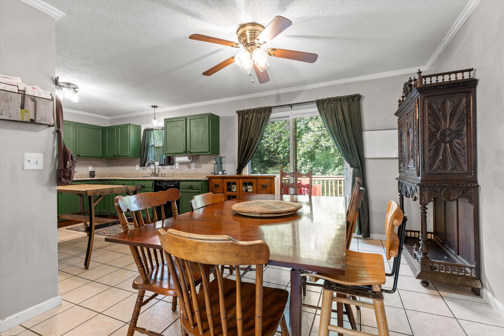
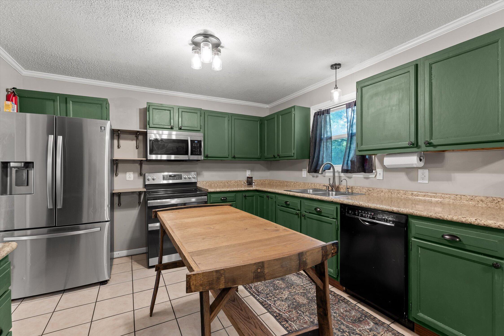
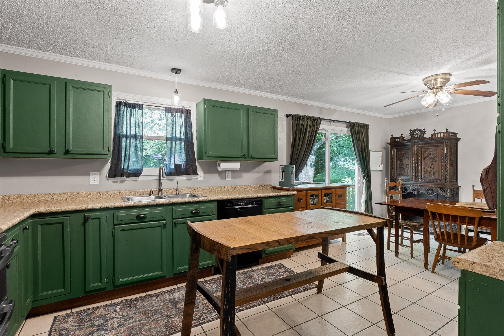
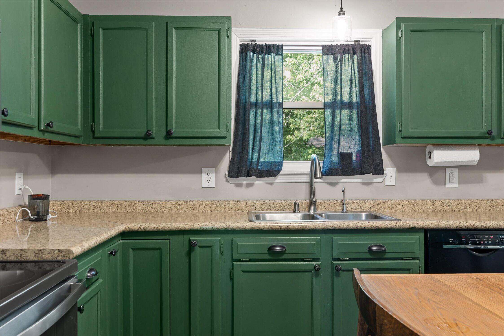
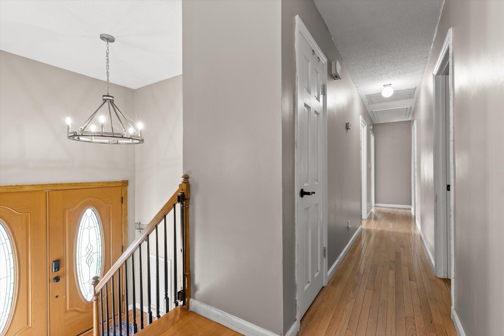
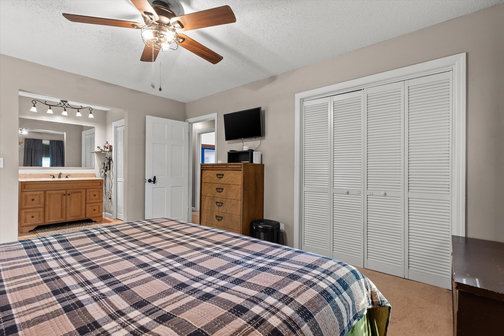
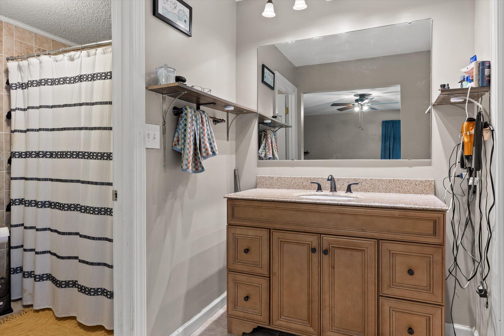
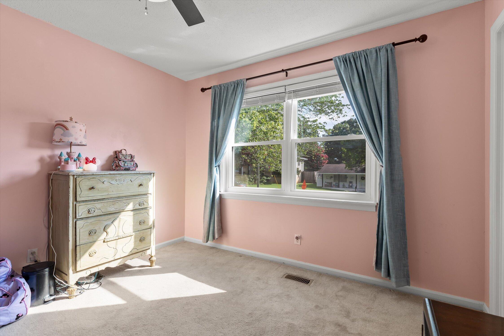
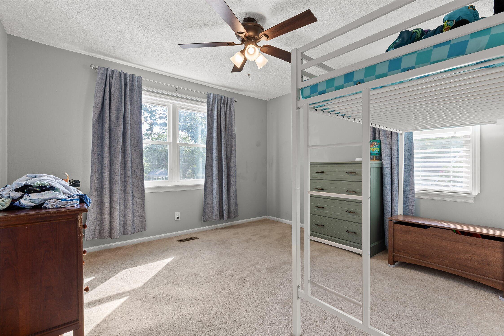
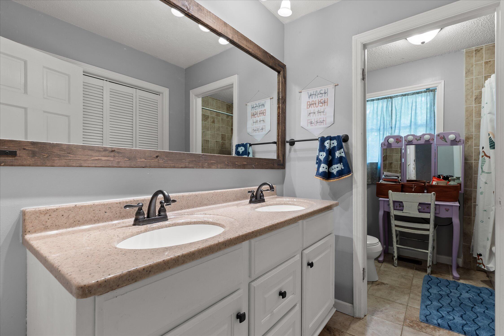
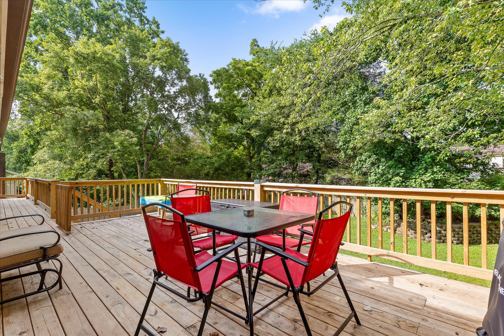
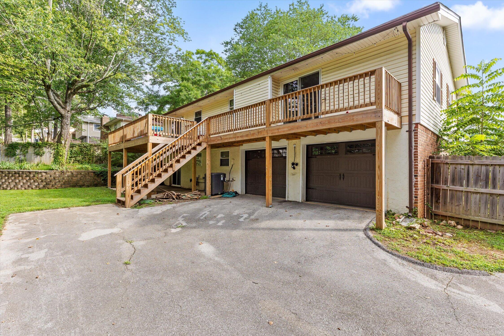
Move-in ready and full of flexible living space! The main level offers three bedrooms, two updated full baths, a bright living room, and an oversized eat-in kitchen with easy access to the back deck.

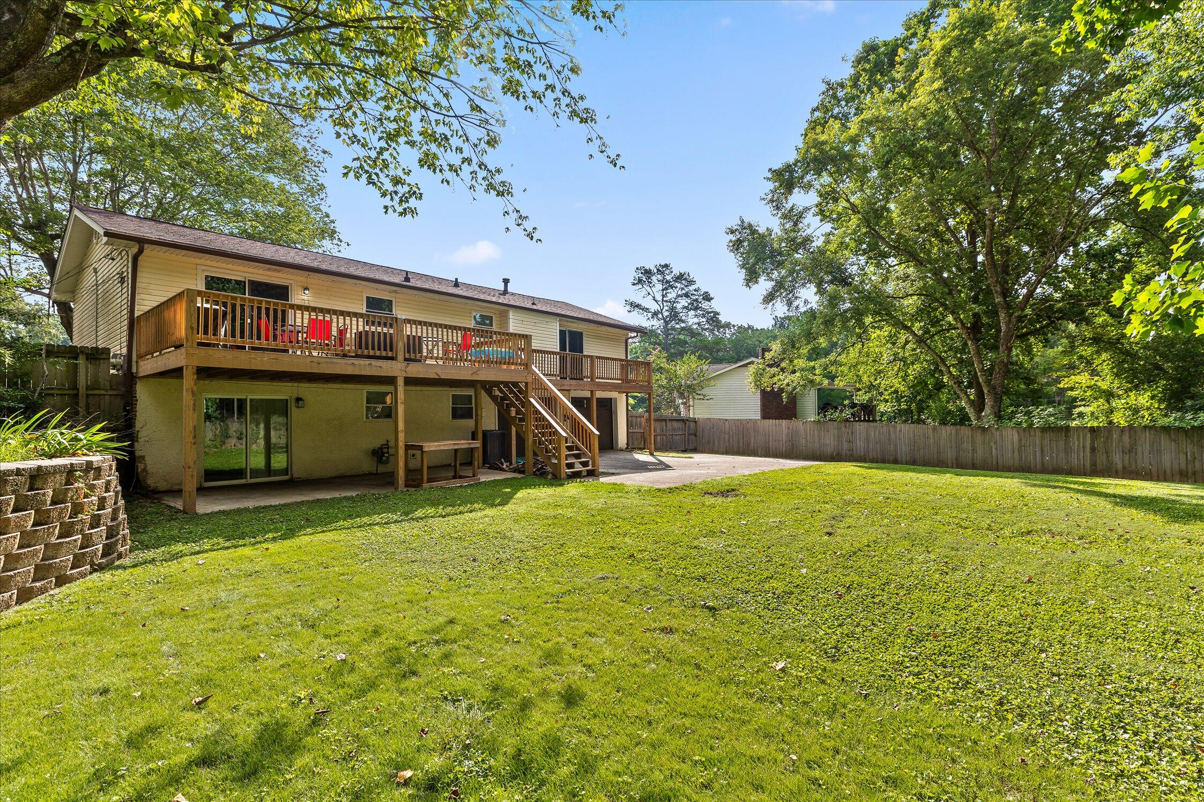
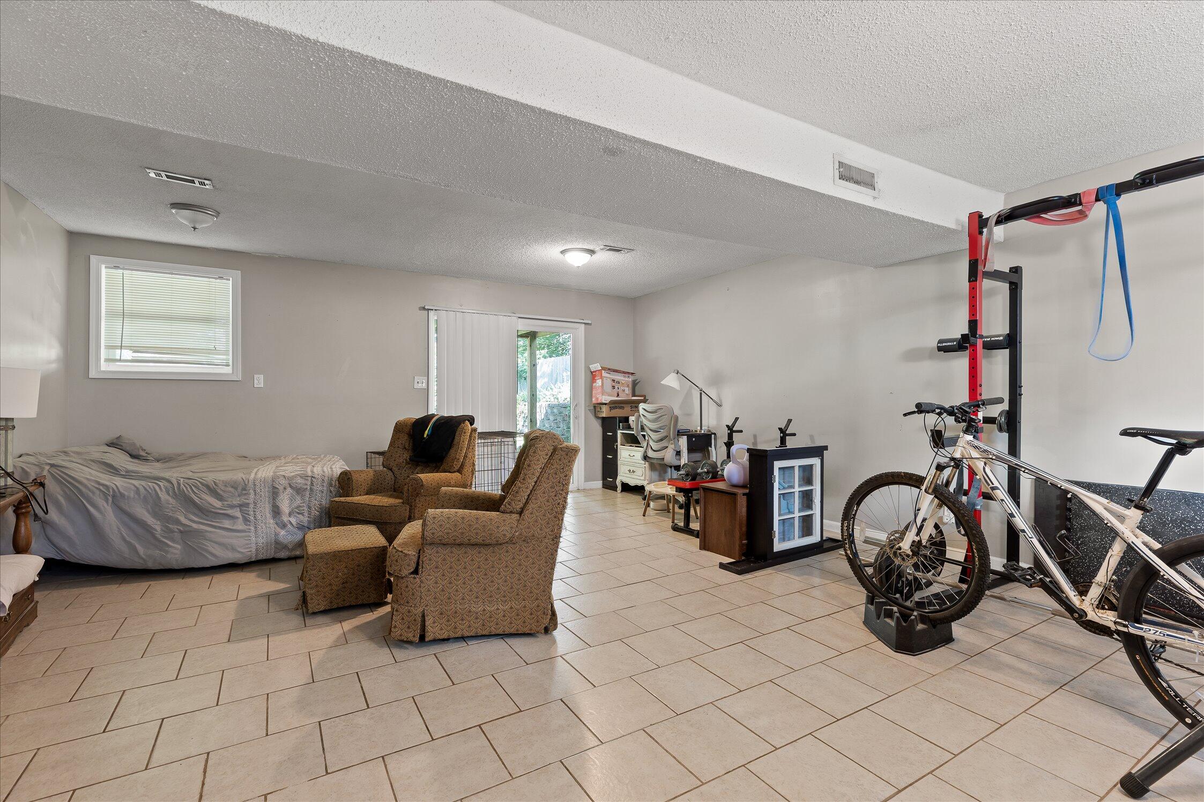
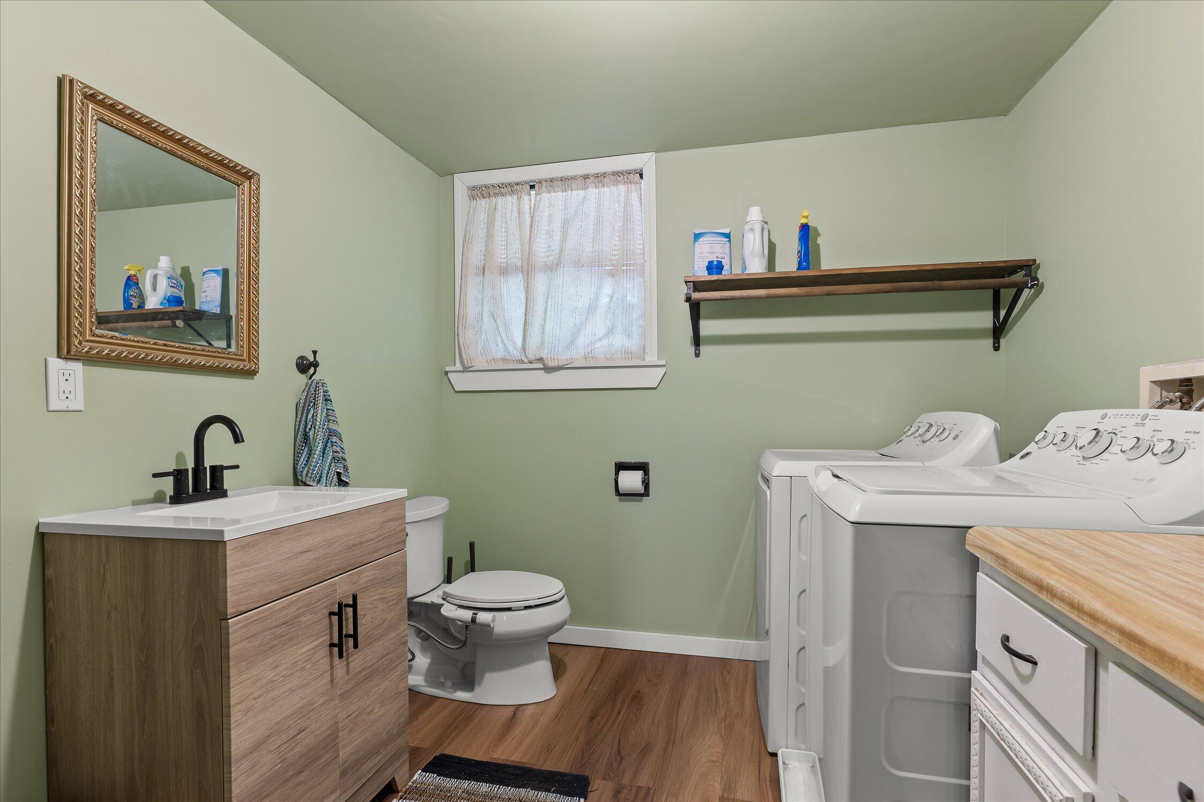
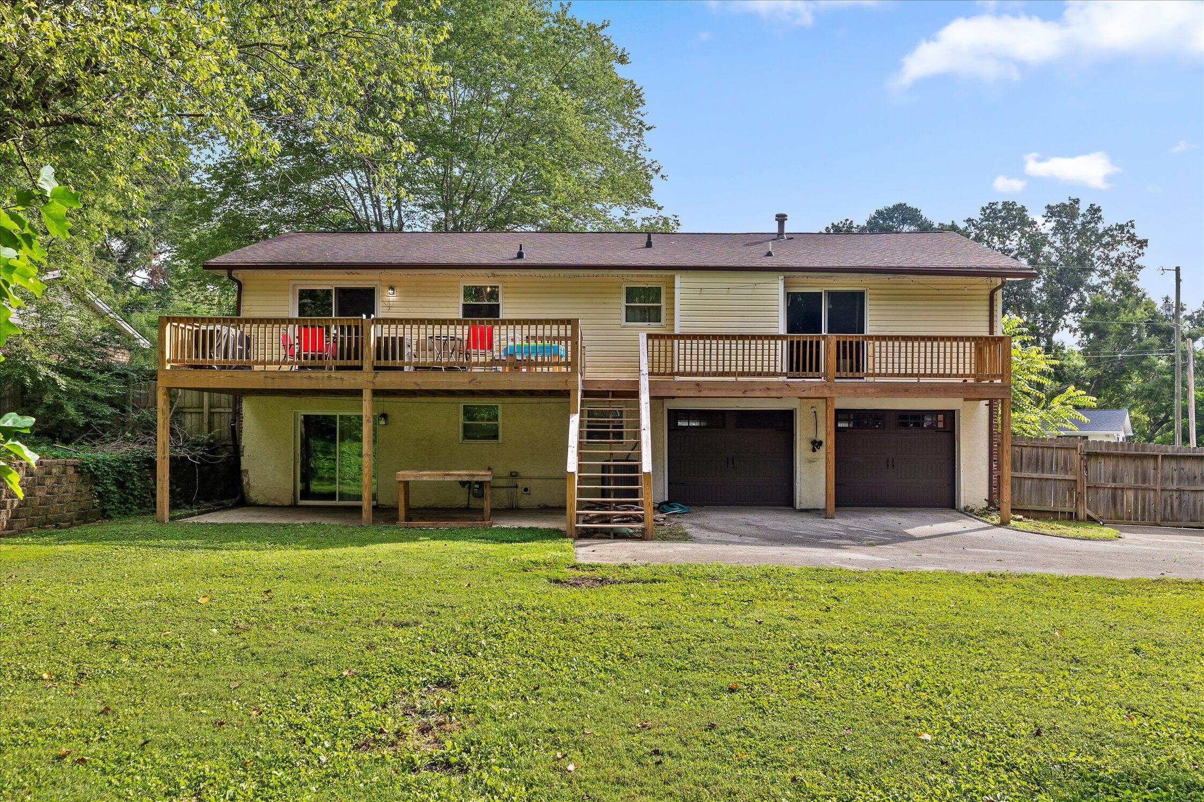
The finished lower level includes a spacious den, a bonus room that could serve as an office, hobby room, or additional living area, plus a half bath and laundry room. Outside, you'll find a covered patio, level fenced backyard, and fire pit.

A rear-entry two-car garage and extended driveway provide plenty of parking. Conveniently located with room to spread out both inside and out. Call today to schedule your private showing!

3
beds

3
baths

2,229 Sq.Ft. LIVING AREA

0.29 Acres lot

Grace Edrington

Grace Edrington

Features & Amenities

Interior

  • total bedrooms3
  • Total bathrooms3
  • full bathrooms2
  • half bathroom1
  • Laundry room Electric Dryer Hookup, Gas Dryer Hookup, Laundry Room, Washer Hookup
  • Flooring Hardwood, Tile
  • APPLIANCES Microwave, Free-Standing Electric Range, Electric Water Heater, Dishwasher
  • other interior Features Breakfast Room, Double Vanity, Eat-in Kitchen, Open Floorplan, Pantry, Primary Downstairs, Tub/shower Combo, Walk-In Closet(s), Wet Bar

Area & Lot

  • Status Sold
  • Date Sold September 18, 2026
  • Living Area2,229 Sq.Ft.
  • Total Area2,229 Sq.Ft.
  • Lot Area0.29 Acres
  • MLS® ID1538374
  • TypeResidential
  • YEAR BUILT1974
  • NeighborhoodHixson
  • Elementary SchoolMiddle Valley Elementary
  • Middle SchoolHixson Middle
  • High SchoolHixson High

Exterior

  • STORIES1
  • Garage Space2.0
  • water SourceNone
  • utilitiesCable Available, Electricity Available, Phone Available
  • PoolNone
  • roofAsphalt, Shingle
  • lot featuresCul-De-Sac, Level, Split Possible
  • parkingGarage, Garage Door Opener
  • HEAT TYPECentral, Natural Gas
  • AIR CONDITIONINGCentral Air, Electric
  • sewerSeptic Tank
  • SubstructureSlab
  • security FeaturesSmoke Detector(s)
  • other exterior FeaturesFire Pit

Financial

  • Sales Price$331,500
  • Real Estate Tax $1,058/yr

Hixson

Explore

Work With Us

Join our team of motivated, high-earning professionals in Chattanooga, TN. Apply today for a chance to be part of the #1 team in Chattanooga and North Georgia!

Follow Me on Instagram