8929 Grey Reed Drive
SEE ALL PHOTOS
8929 Grey Reed Drive
Courtesy of Grace Edrington, Berkshire Hathaway HomeServices J Douglas Properties,423-280-2865
For Sale

8929 Grey Reed Drive

8929 Grey Reed Drive, Ooltewah, TN 37363

$900,000
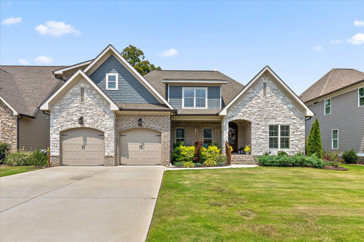
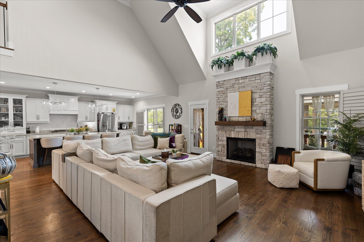
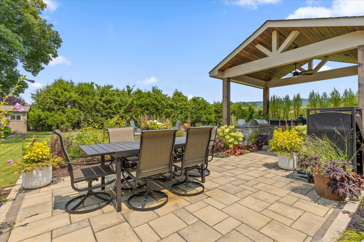
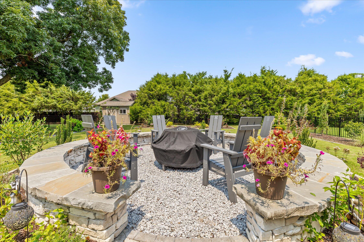
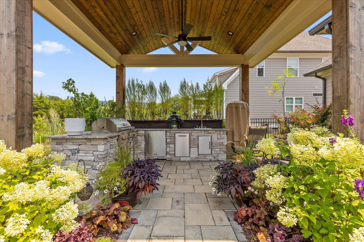
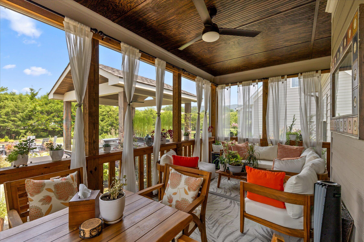
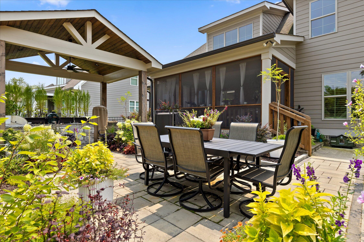
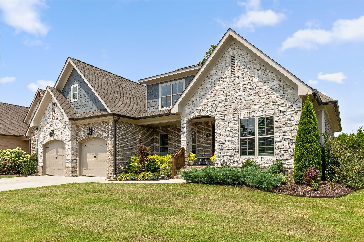
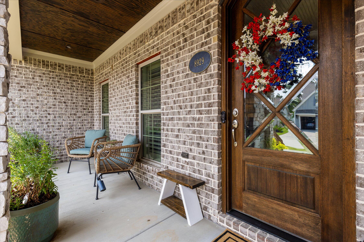
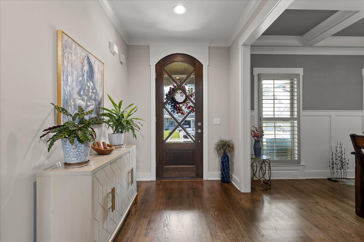
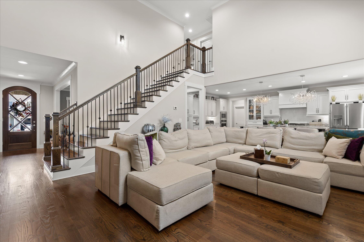
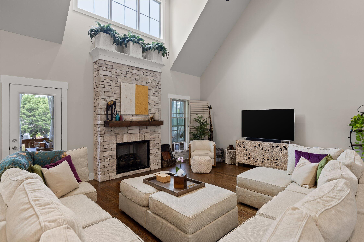
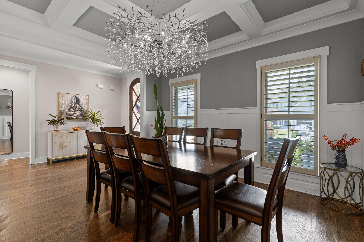
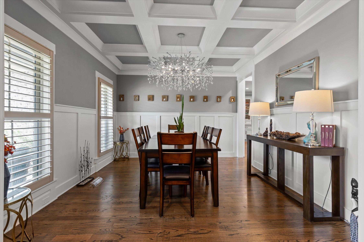
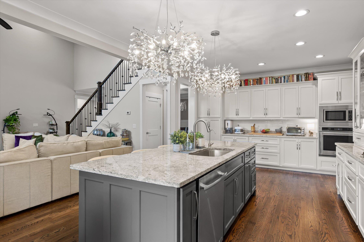
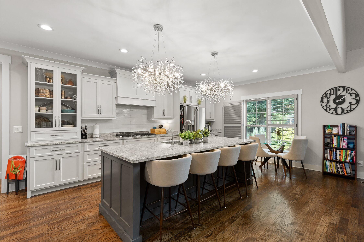
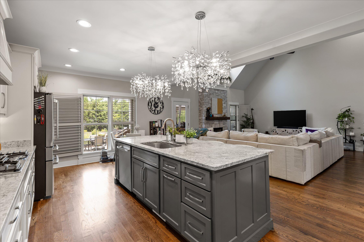
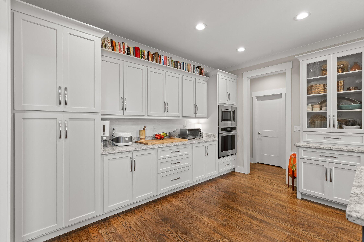
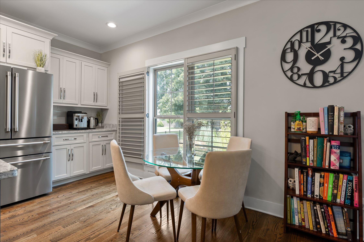
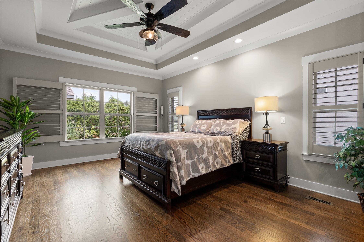
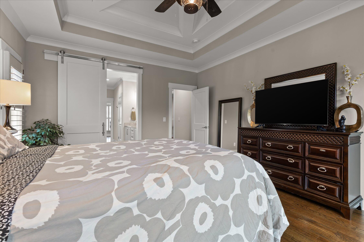
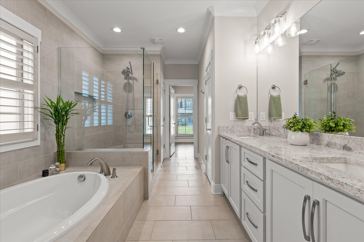
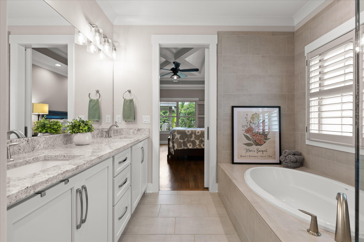
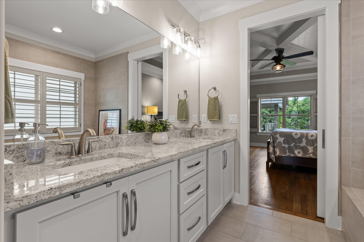
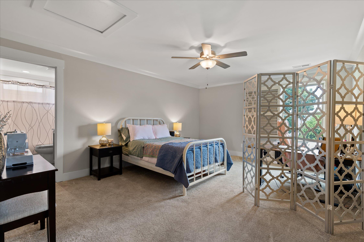
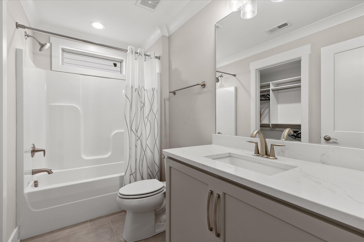
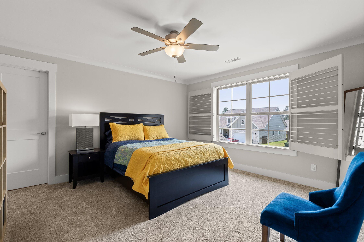
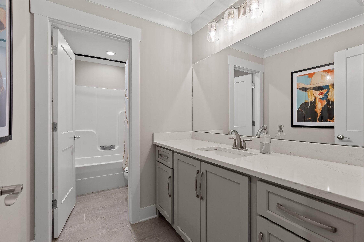
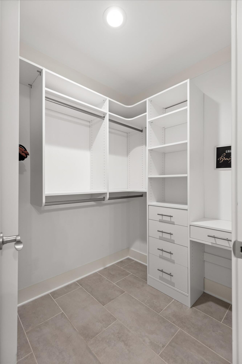
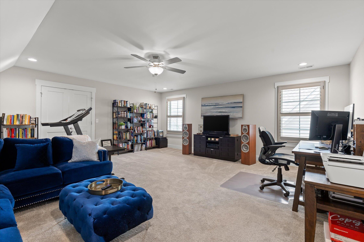
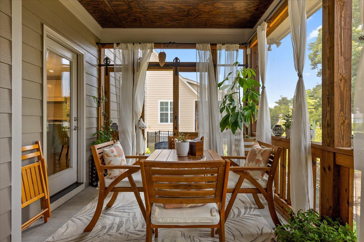
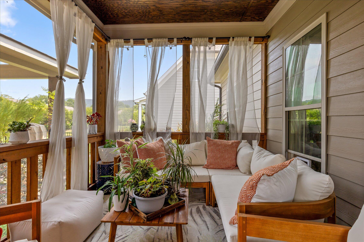
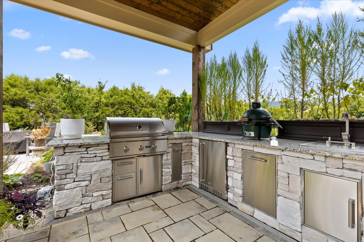
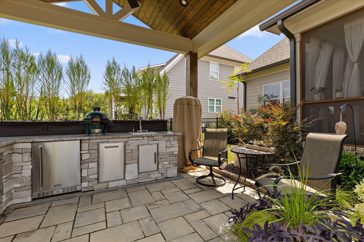
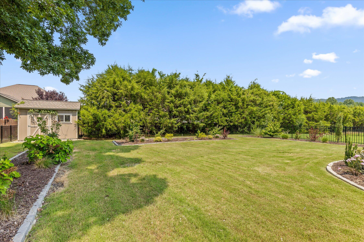
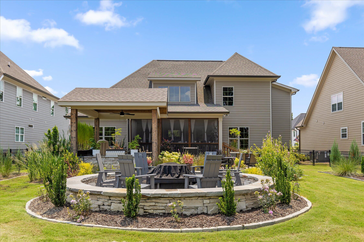
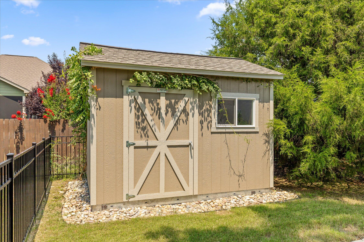
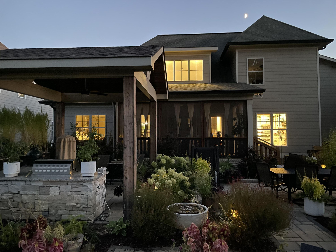
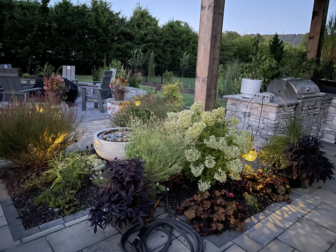
Executive Home is just the beginning! Welcome to 8929 Grey Reed Drive, where luxury, elegance, and exceptional outdoor living come together in one of East Hamilton County's most desirable locations. This beautifully appointed 4 bedroom, 3 and 1/2 bath residence offers the perfect blend of sophistication, comfort, and privacy. From the moment you arrive, you will appreciate the diligence and quality craftsmanship throughout. Step outside to discover what truly sets this home apart. A professionally designed backyard by Dreamscapes, one of the area's premier landscape design firms. Thoughtfully planned with beauty and functionality in mind, this outdoor retreat provides the perfect setting for entertaining guests or enjoying peaceful evenings at home. The level lot is completely fenced, offering privacy and security, while mature privacy trees create a secluded backyard oasis that feels like your own private park. Whether hosting family gatherings, relaxing with a morning cup of coffee, or enjoying outdoor recreation, this backyard is sure to impress. Conveniently located in the highly sought-after East Hamilton County area, you will enjoy easy access to award-winning schools, shopping, dining, medical facilities such as Common Spirit Memorial Family Clinic with a total imaging center and women's center, Hamilton Place, Volkswagen, Amazon, and Interstate 75, making both work and play just minutes away. If you have been searching for an executive home that offers luxury living, exceptional outdoor spaces, and an unbeatable location, your search ends here. Look at the photos and schedule your private showing today!

4
beds

4
baths

3,002 Sq.Ft. LIVING AREA

0.29 Acres lot

Grace Edrington

Grace Edrington

George Edrington

George Edrington

Features & Amenities

Interior

  • total bedrooms4
  • Total bathrooms4
  • full bathrooms3
  • half bathroom1
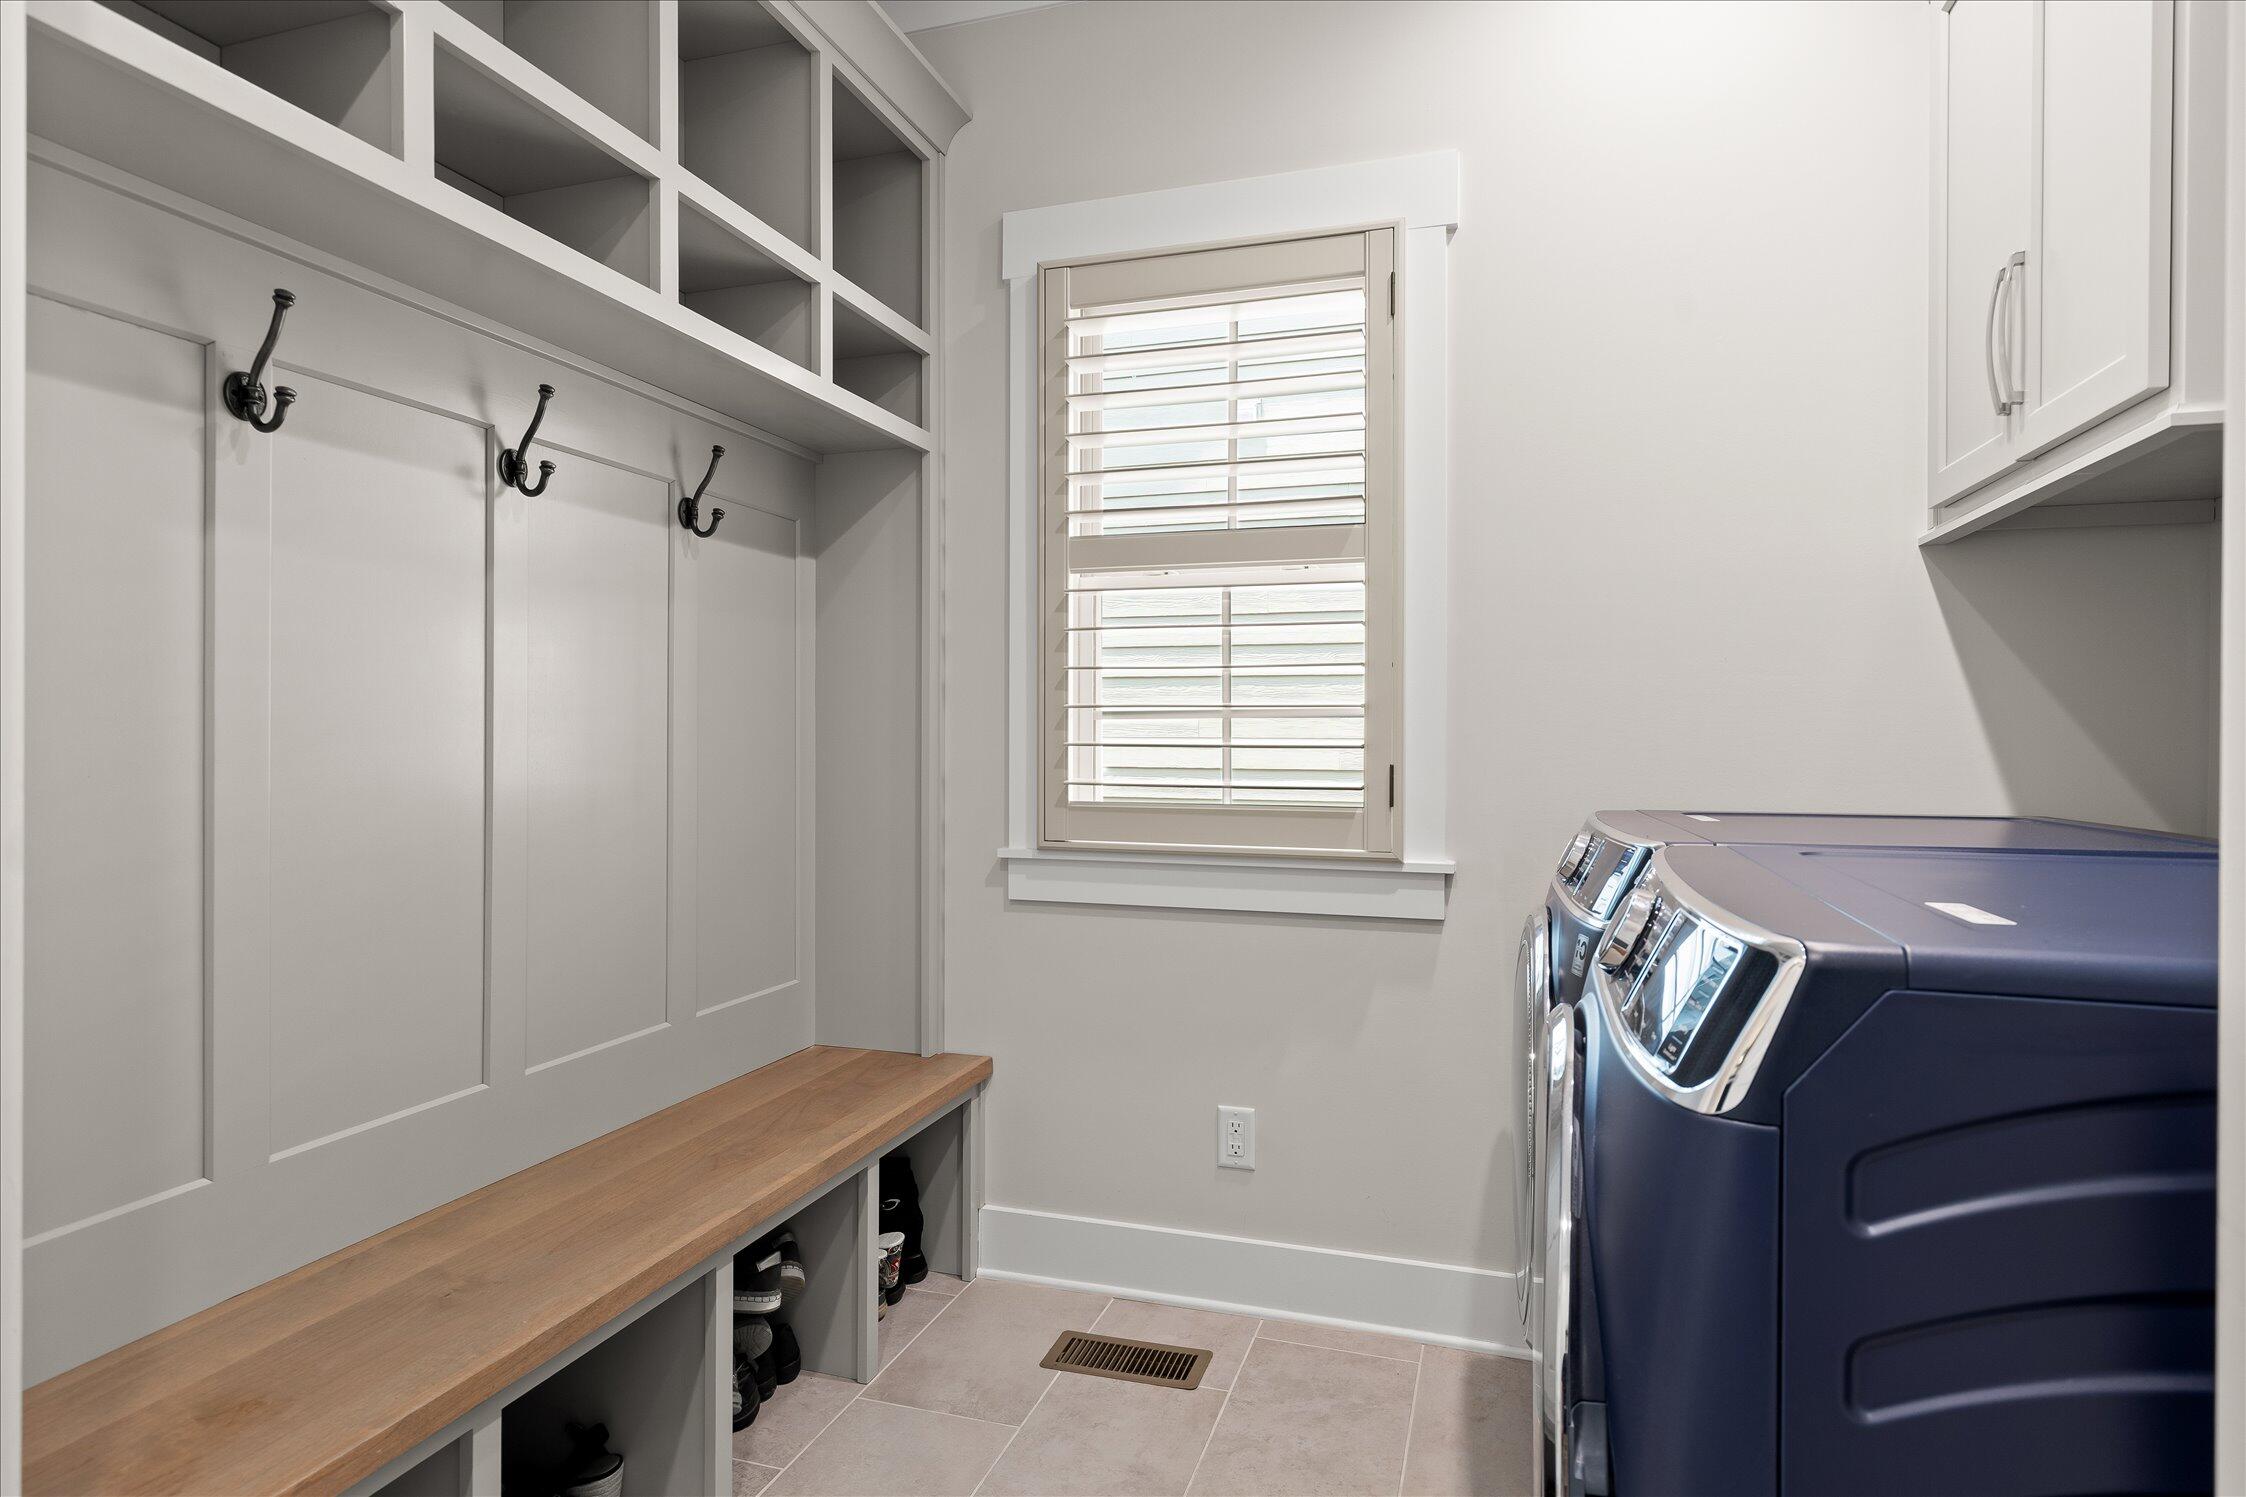
  • Laundry room Laundry Room, Main Level, Washer Hookup
  • Flooring Carpet, Hardwood, Tile
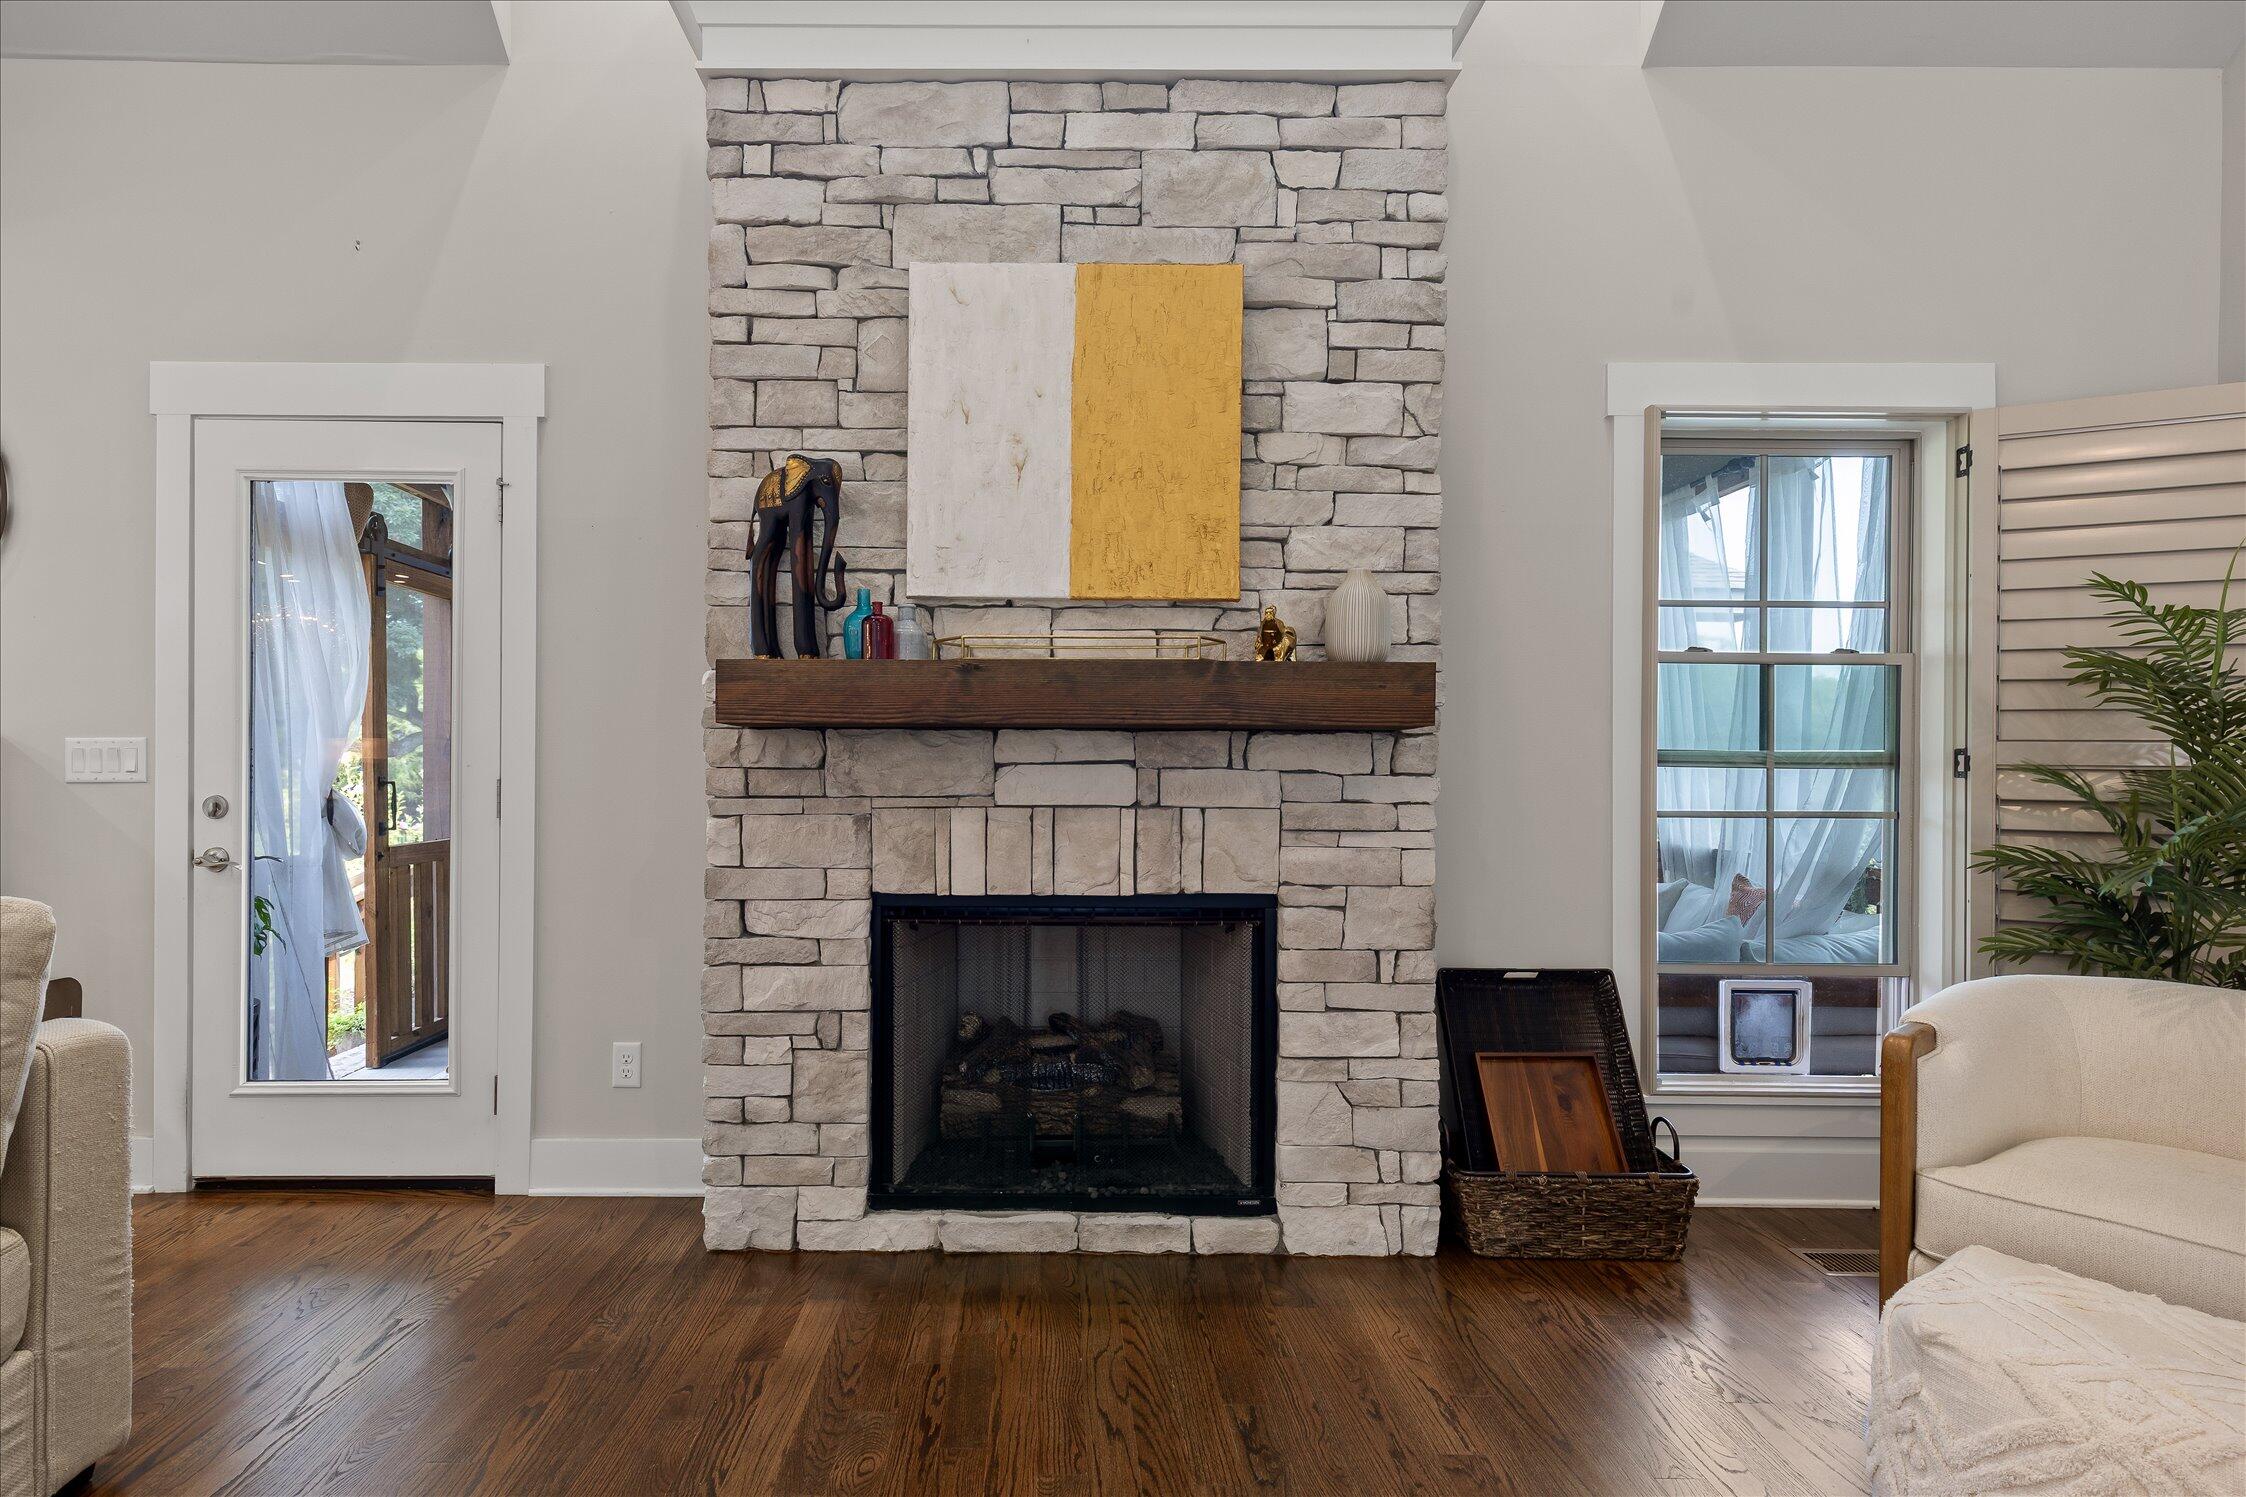
  • Fireplace Gas Log, Living Room
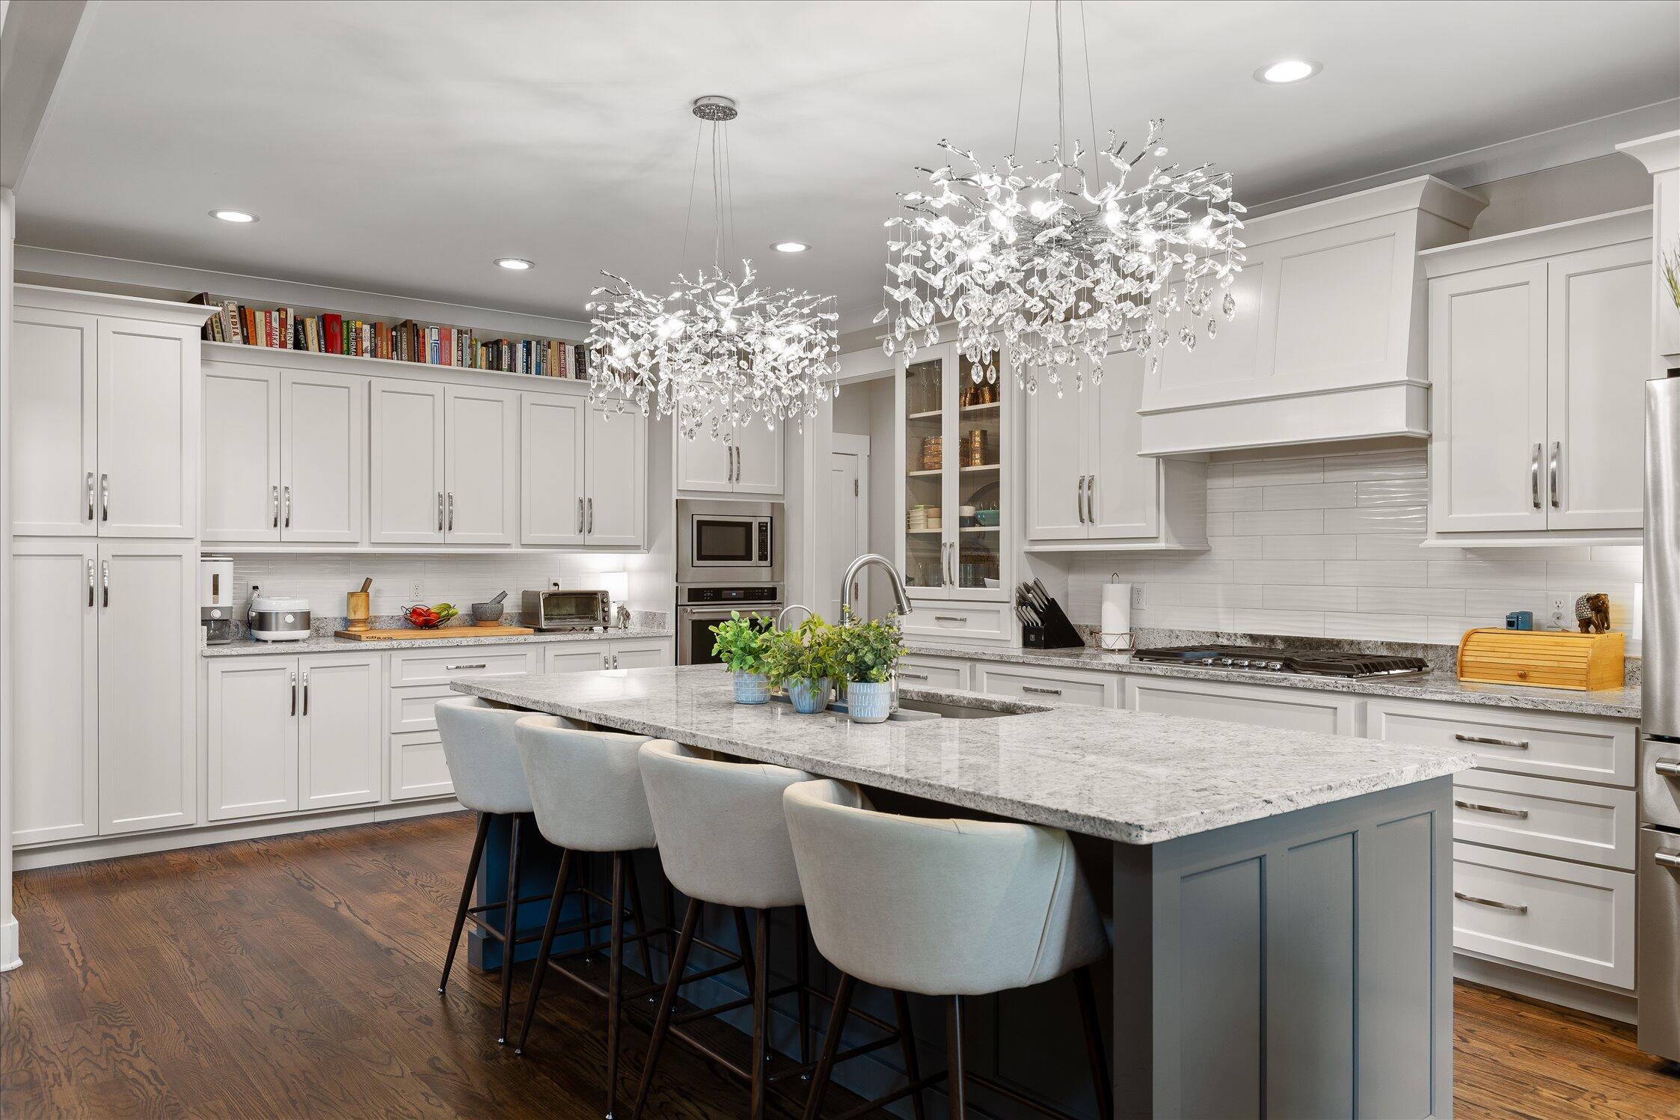
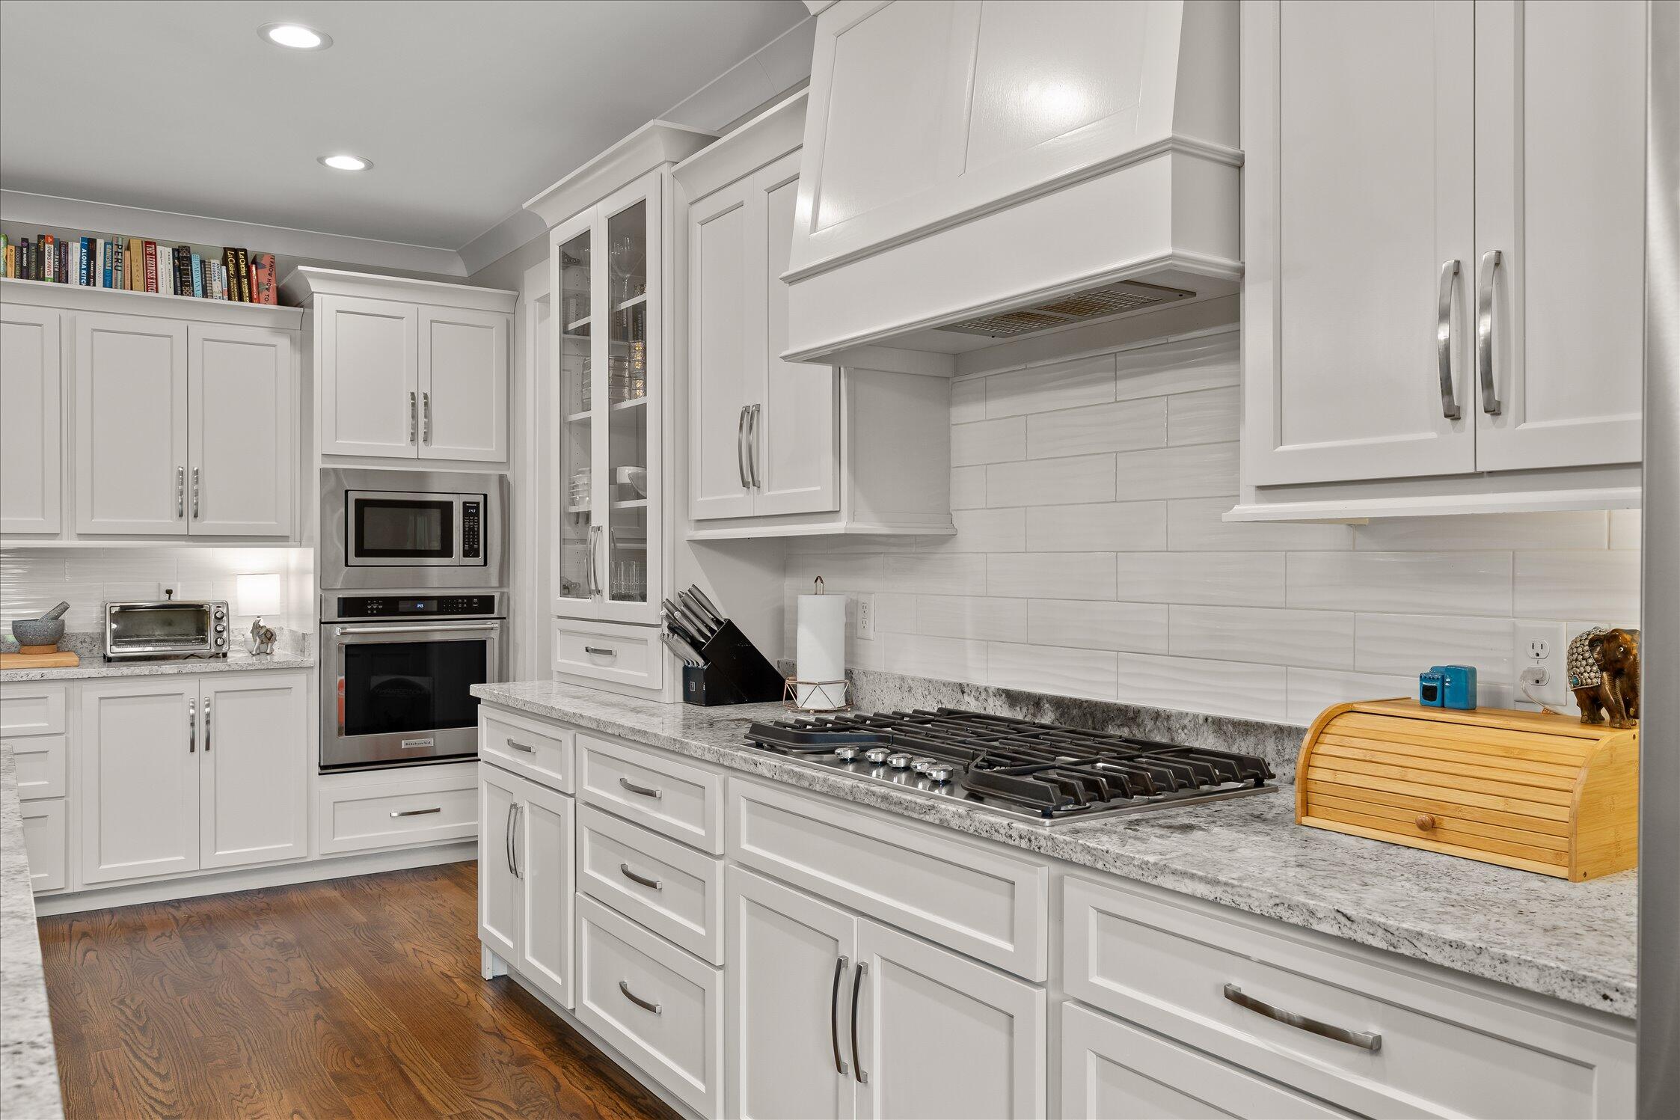
  • APPLIANCES Water Softener, Stainless Steel Appliance(s), Microwave, Gas Water Heater, Disposal, Dishwasher, Cooktop, Built-In Gas Oven
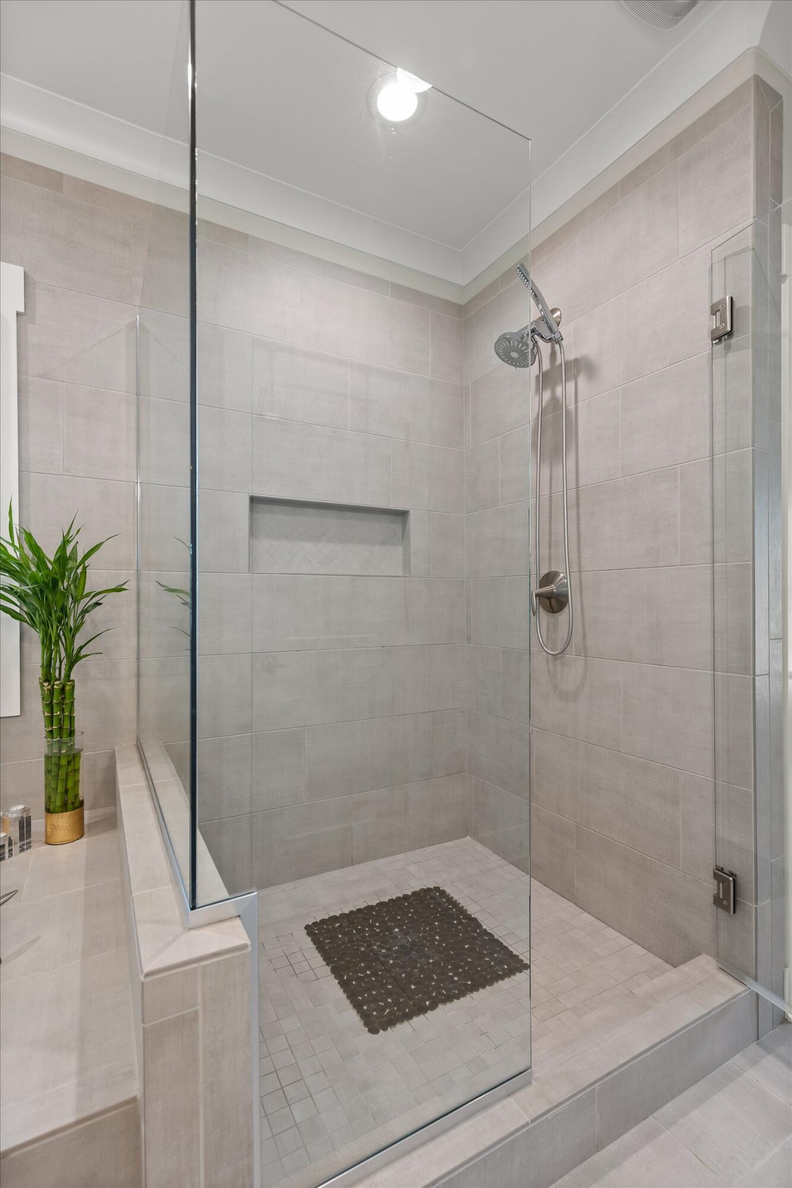
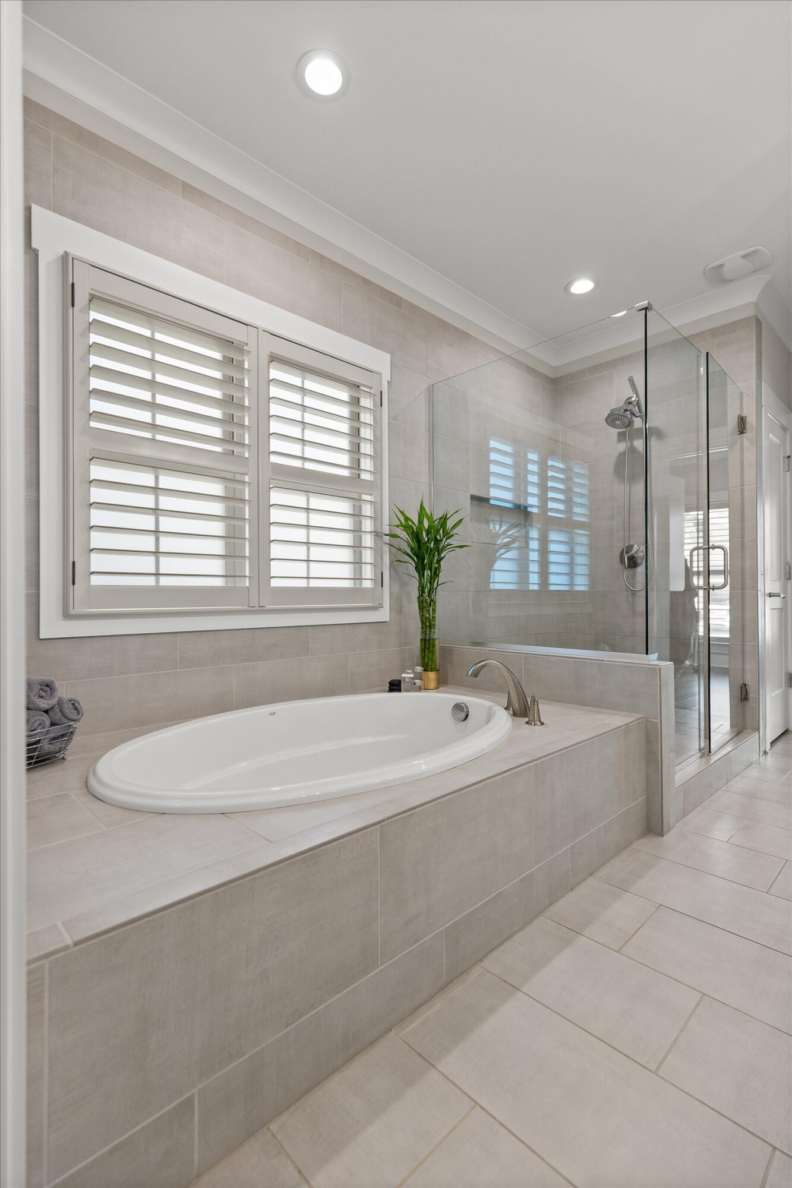
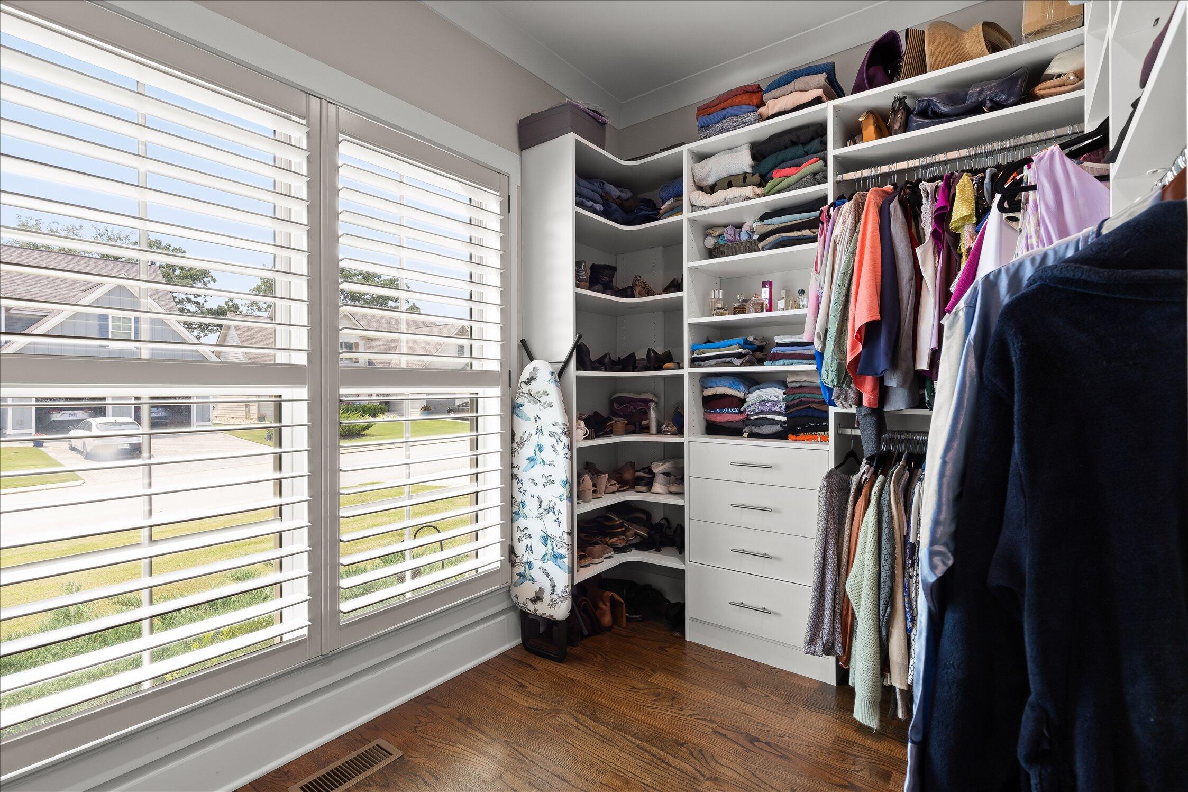
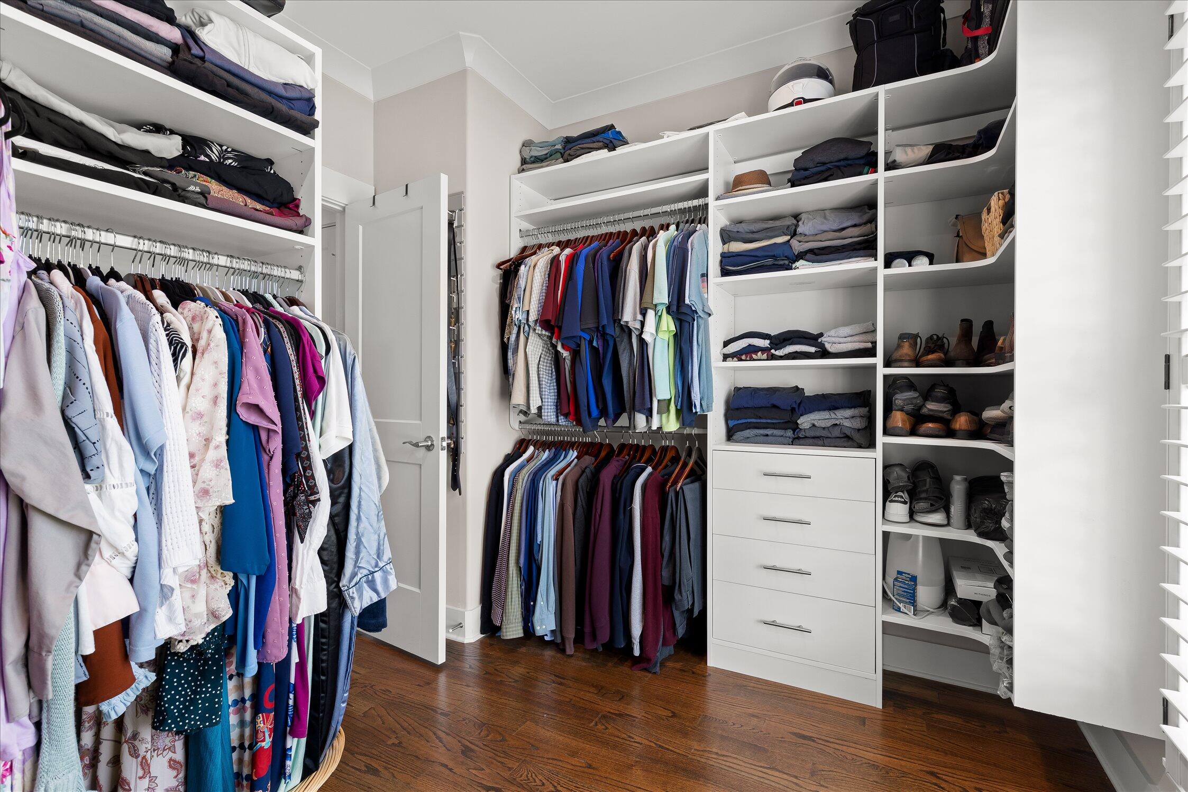
  • other interior Features Breakfast Bar, Breakfast Nook, Cathedral Ceiling(s), Ceiling Fan(s), Central Vacuum, Coffered Ceiling(s), Crown Molding, Double Closets, Double Vanity, En Suite, Granite Counters, High Ceilings, High Speed Internet, Kitchen Island, Pantry, Separate Dining Room, Separate Shower, Soaking Tub, Vaulted Ceiling(s), Walk-In Closet(s)

Area & Lot

  • Status For Sale
  • Living Area3,002 Sq.Ft.
  • Total Area3,002 Sq.Ft.
  • Lot Area0.29 Acres
  • MLS® ID1538975
  • TypeResidential
  • YEAR BUILT2021
  • NeighborhoodOoltewah
  • Architecture StylesOther
  • Elementary SchoolOoltewah Elementary
  • Middle SchoolHunter Middle
  • High SchoolOoltewah

Exterior

  • STORIES2
  • Garage Space2.0
  • water SourcePublic
  • utilitiesCable Available, Cable Connected, Electricity Available, Electricity Connected, Natural Gas Available, Natural Gas Connected, Phone Available, Sewer Available, Sewer Connected, Water Available, Water Connected, Underground Utilities
  • PoolNone
  • roofAsphalt, Shingle
  • lot featuresBack Yard, Few Trees, Front Yard, Garden, Irregular Lot, Landscaped, Level, Near Golf Course, Private, Rectangular Lot, Sprinklers In Front, Sprinklers In Rear
  • parkingConcrete, Driveway, Garage, Garage Door Opener, Garage Faces Front, Kitchen Level, Off Street
  • HEAT TYPECentral, Natural Gas, Zoned
  • AIR CONDITIONINGCentral Air, Zoned
  • sewerPublic Sewer
  • SubstructureBlock
  • HOA AmenitiesManagement
  • security FeaturesSmoke Detector(s)
  • other exterior FeaturesBarbecue, Built-in Barbecue, Courtyard, Covered Courtyard, Fire Pit, Gas Grill, Lighting, Outdoor Grill, Outdoor Kitchen, Private Entrance, Private Yard, Rain Gutters, Smart Irrigation

Financial

  • Sales Price$900,000
  • Real Estate Tax $3,220/yr
  • HOA $750/yr
image

Schedule a Showing

We would love to show you our beautiful property. Please select your preferred date and time below. An agent will be in touch shortly to confirm your appointment.

Schedule a Showing

We would love to show you our beautiful property. Please select your preferred date and time below. An agent will be in touch shortly to confirm your appointment.

Thank you for your interest in 8929 Grey Reed Drive, Ooltewah, TN 37363. We are reviewing your request and will be in touch shortly!

Mortgage Calculator

Estimate your monthly mortgage payment, including the principal and interest, property taxes, and HOA. Adjust the values to generate a more accurate rate.

All estimates are provided for informational purposes only. Actual amounts may vary.
$0,000 Your Payment 20 15 65
$0,000 Your Payment

Ooltewah

Explore

Work With Us

Join our team of motivated, high-earning professionals in Chattanooga, TN. Apply today for a chance to be part of the #1 team in Chattanooga and North Georgia!

Follow Me on Instagram