8916 Wings Way
8916 Wings Way
8916 Wings Way
8916 Wings Way
8916 Wings Way
8916 Wings Way
8916 Wings Way
8916 Wings Way
8916 Wings Way
8916 Wings Way
8916 Wings Way
8916 Wings Way
8916 Wings Way
8916 Wings Way
8916 Wings Way
8916 Wings Way
8916 Wings Way
8916 Wings Way
8916 Wings Way
8916 Wings Way
8916 Wings Way
8916 Wings Way
8916 Wings Way
8916 Wings Way
8916 Wings Way
8916 Wings Way
8916 Wings Way
8916 Wings Way
8916 Wings Way
8916 Wings Way
8916 Wings Way
8916 Wings Way
8916 Wings Way
8916 Wings Way
8916 Wings Way
8916 Wings Way
SEE ALL PHOTOS
8916 Wings Way
8916 Wings Way
8916 Wings Way
8916 Wings Way
8916 Wings Way
8916 Wings Way
8916 Wings Way
8916 Wings Way
8916 Wings Way
8916 Wings Way
8916 Wings Way
8916 Wings Way
8916 Wings Way
8916 Wings Way
8916 Wings Way
8916 Wings Way
8916 Wings Way
8916 Wings Way
8916 Wings Way
8916 Wings Way
8916 Wings Way
8916 Wings Way
8916 Wings Way
8916 Wings Way
8916 Wings Way
8916 Wings Way
8916 Wings Way
8916 Wings Way
8916 Wings Way
8916 Wings Way
8916 Wings Way
8916 Wings Way
8916 Wings Way
8916 Wings Way
8916 Wings Way
8916 Wings Way
Courtesy of Jake Kellerhals, Keller Williams Realty,706-217-8133
Pending

8916 Wings Way

8916 Wings Way, Hixson, TN 37343

$339,000
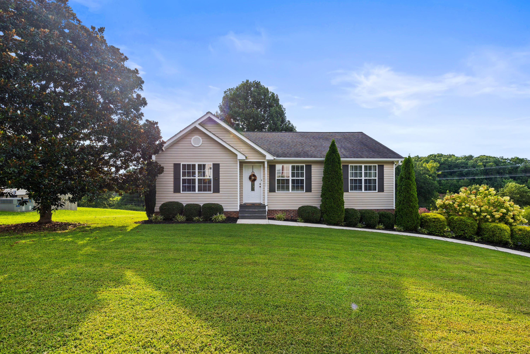
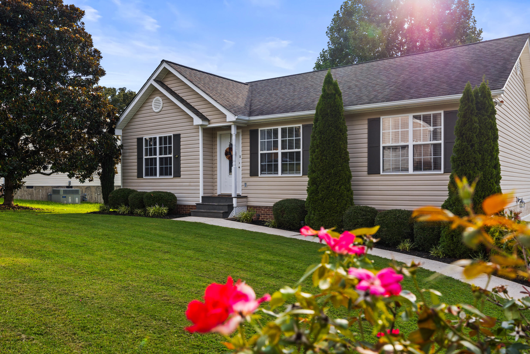
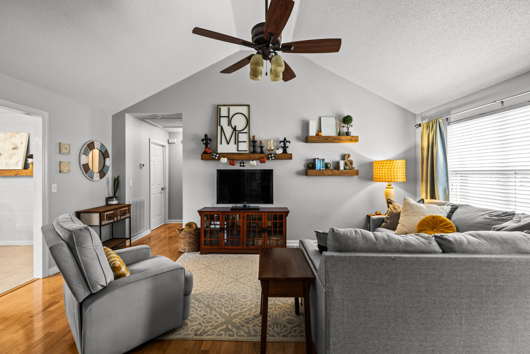
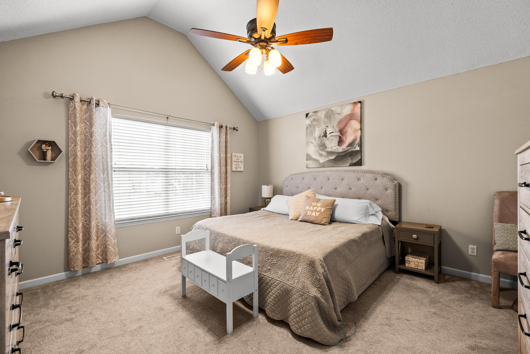
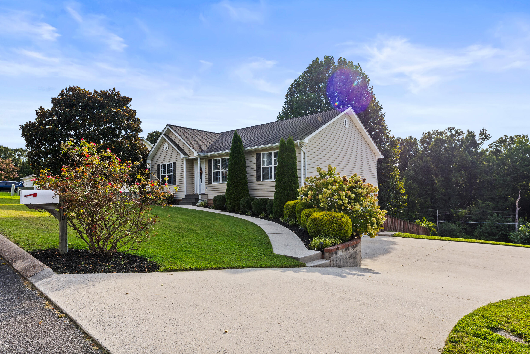
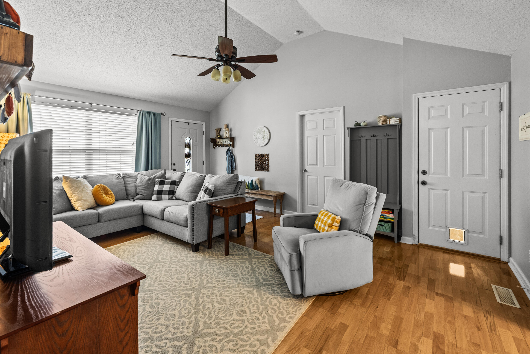
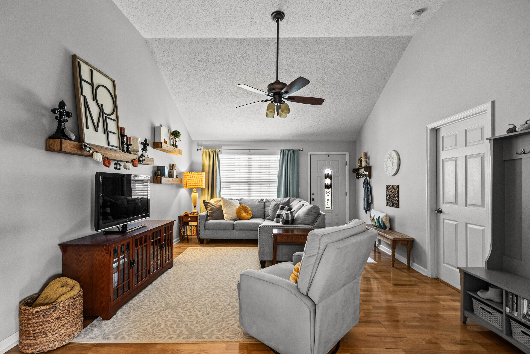
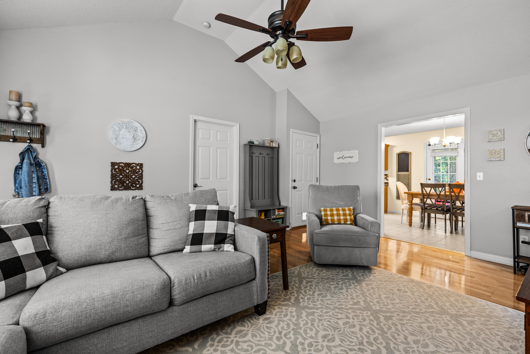
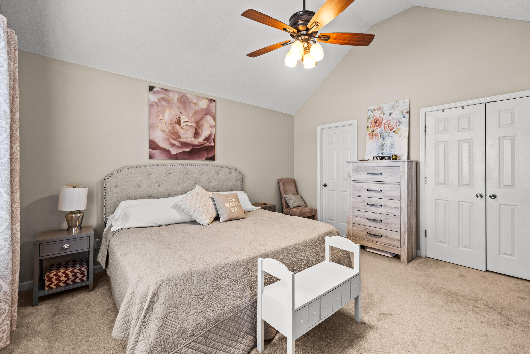
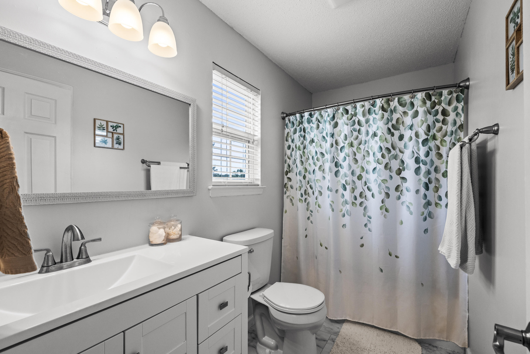
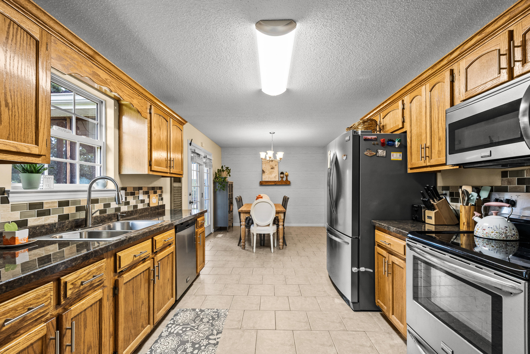
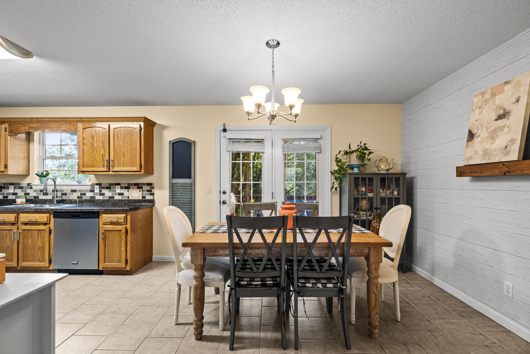
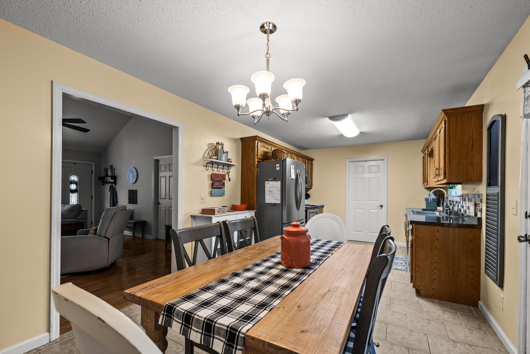
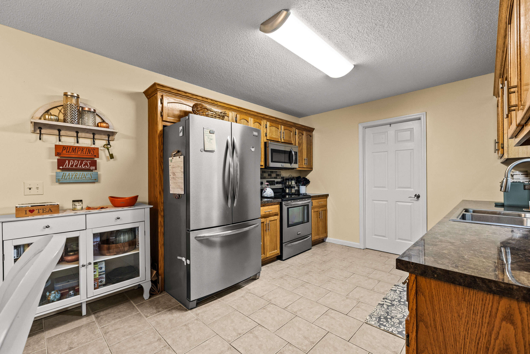
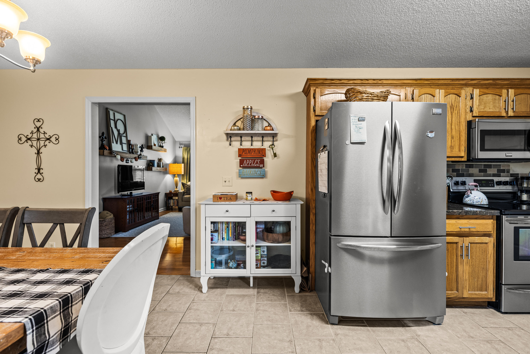
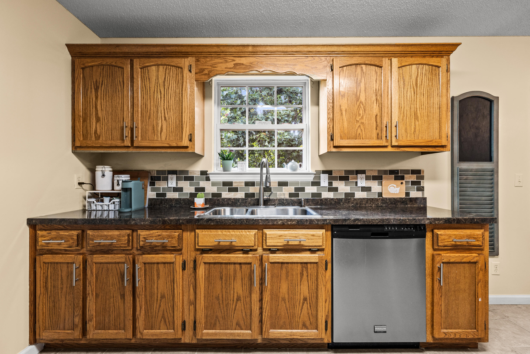
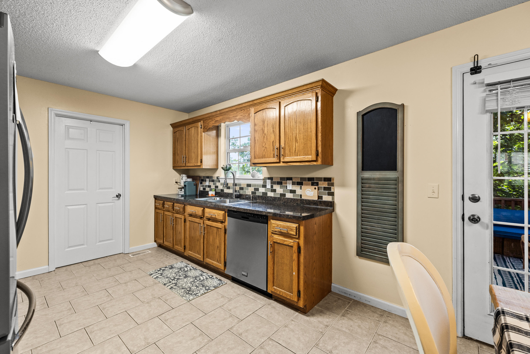
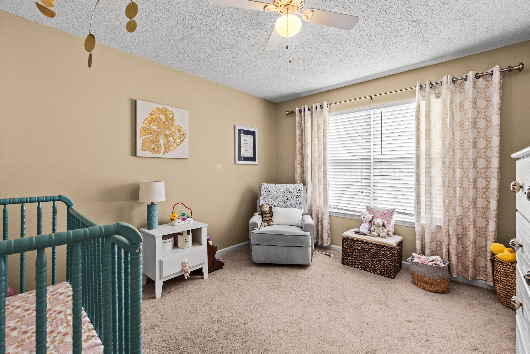
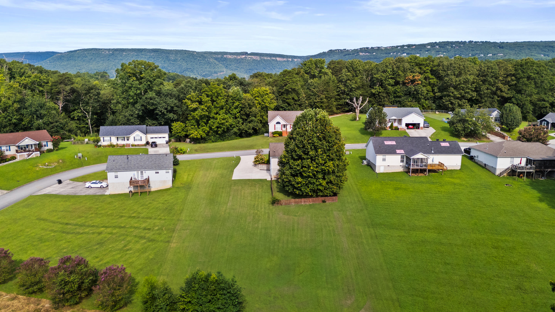
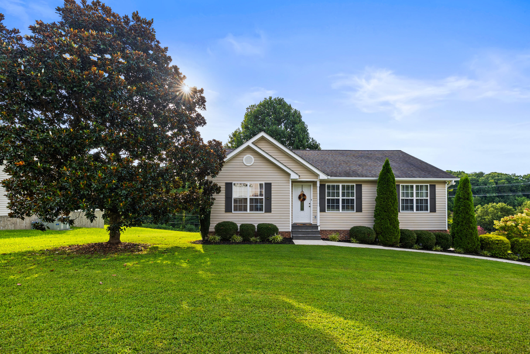
Welcome to 8916 Wings Way! This inviting 3-bedroom, 2-bath home offers a comfortable floor plan, versatile living space, and a peaceful neighborhood setting. The split-bedroom layout provides added privacy, while the spacious primary bedroom features a beautiful vaulted ceiling that adds to the room's open and airy feel. The eat-in kitchen offers a practical space for everyday cooking and gathering and features stainless steel appliances. Hardwood floors add warmth and character throughout the main living areas.

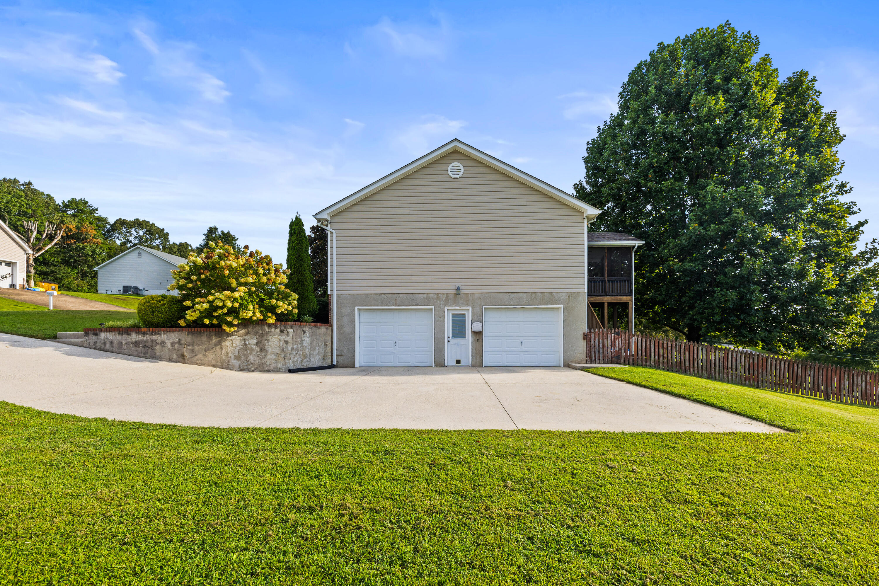
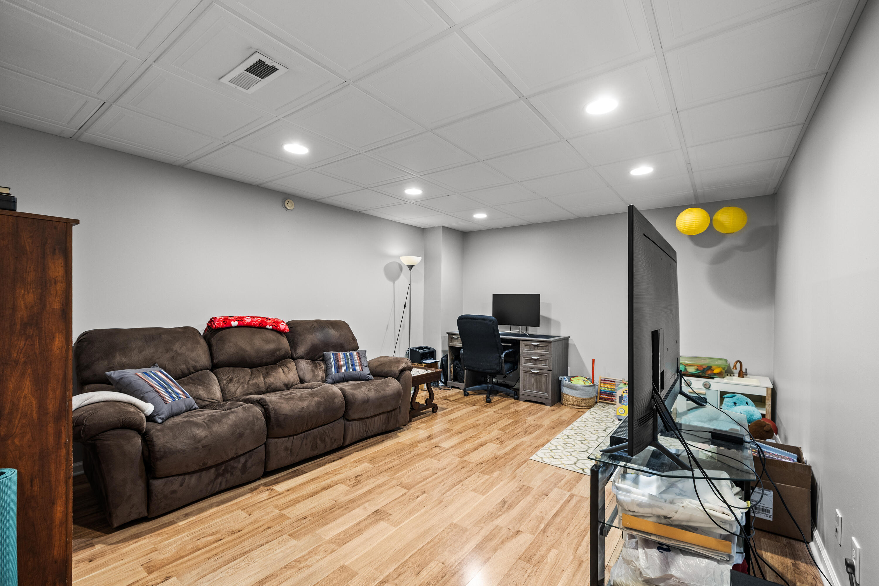
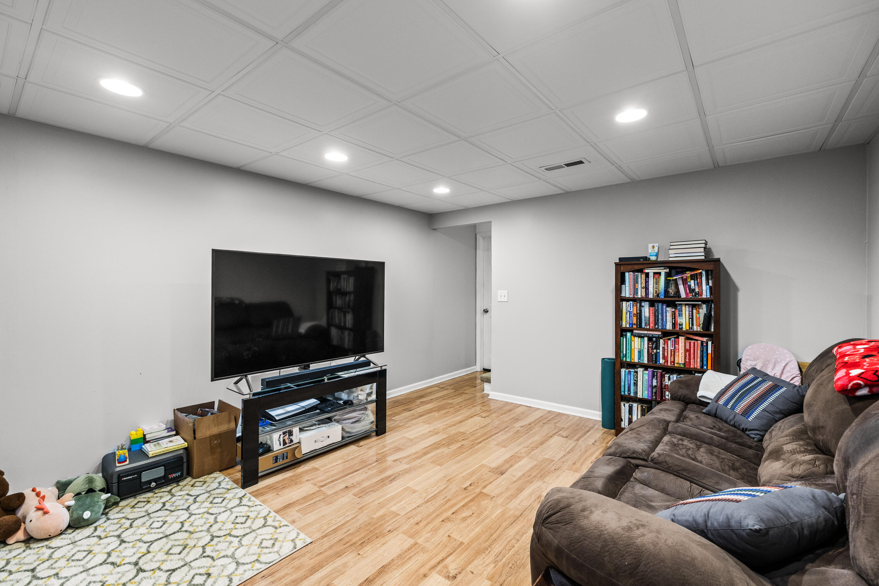
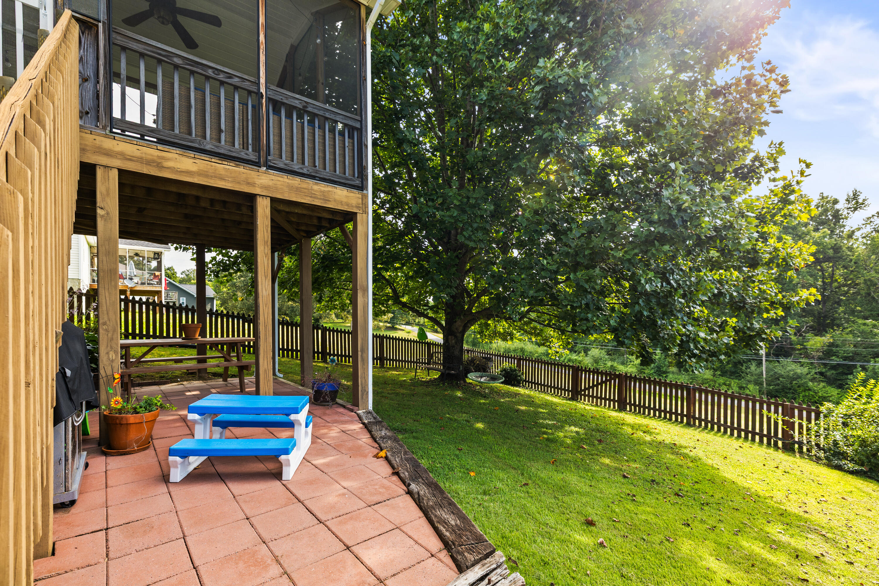
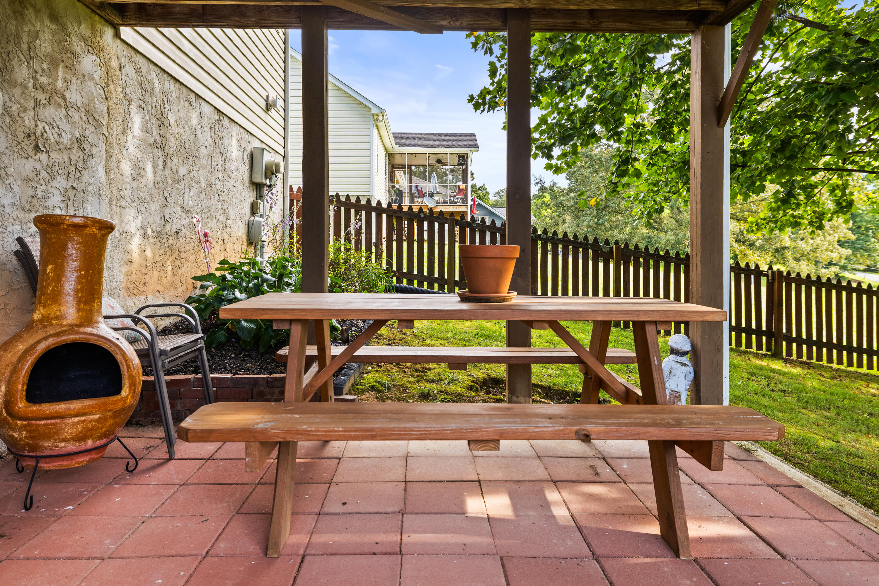
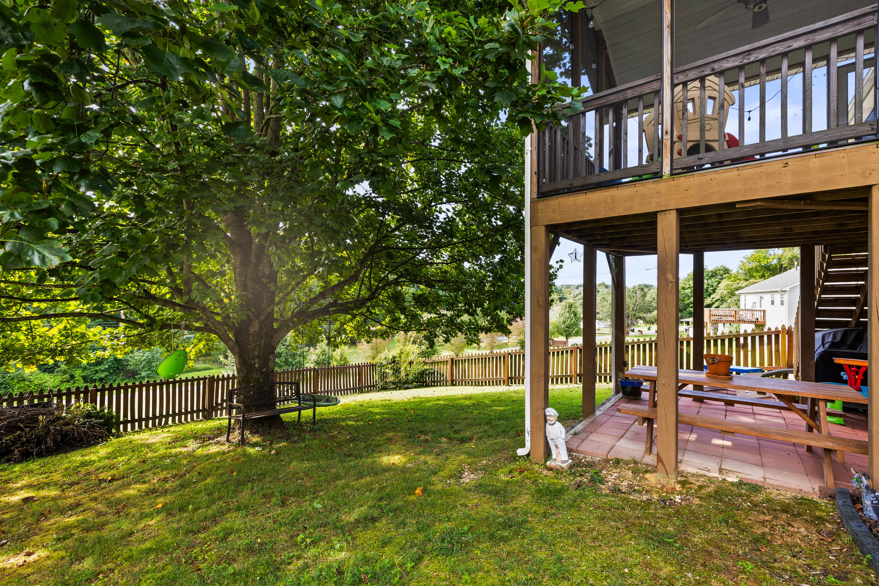
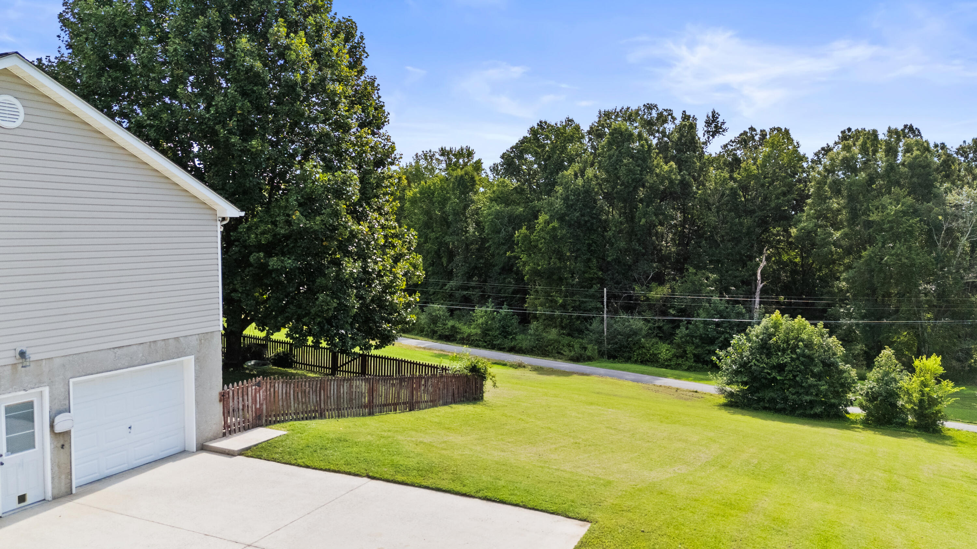
The basement features a generous finished living area, perfect for a second living room, game room, home office, workout space, or hobbies, along with a large storage room located off the garage for seasonal items, tools, and additional belongings. The oversized garage provides plenty of room for vehicles, projects, and equipment, while the finished basement opens to an additional covered outdoor area beneath the deck.

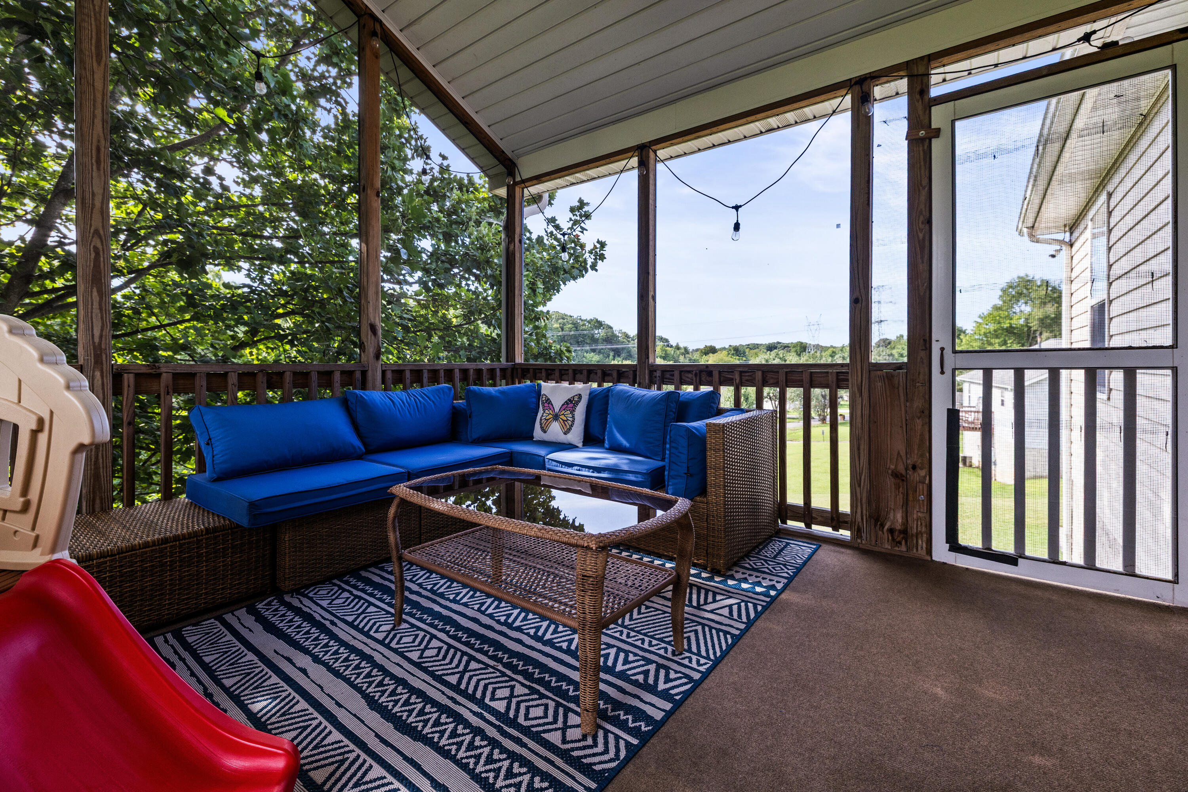
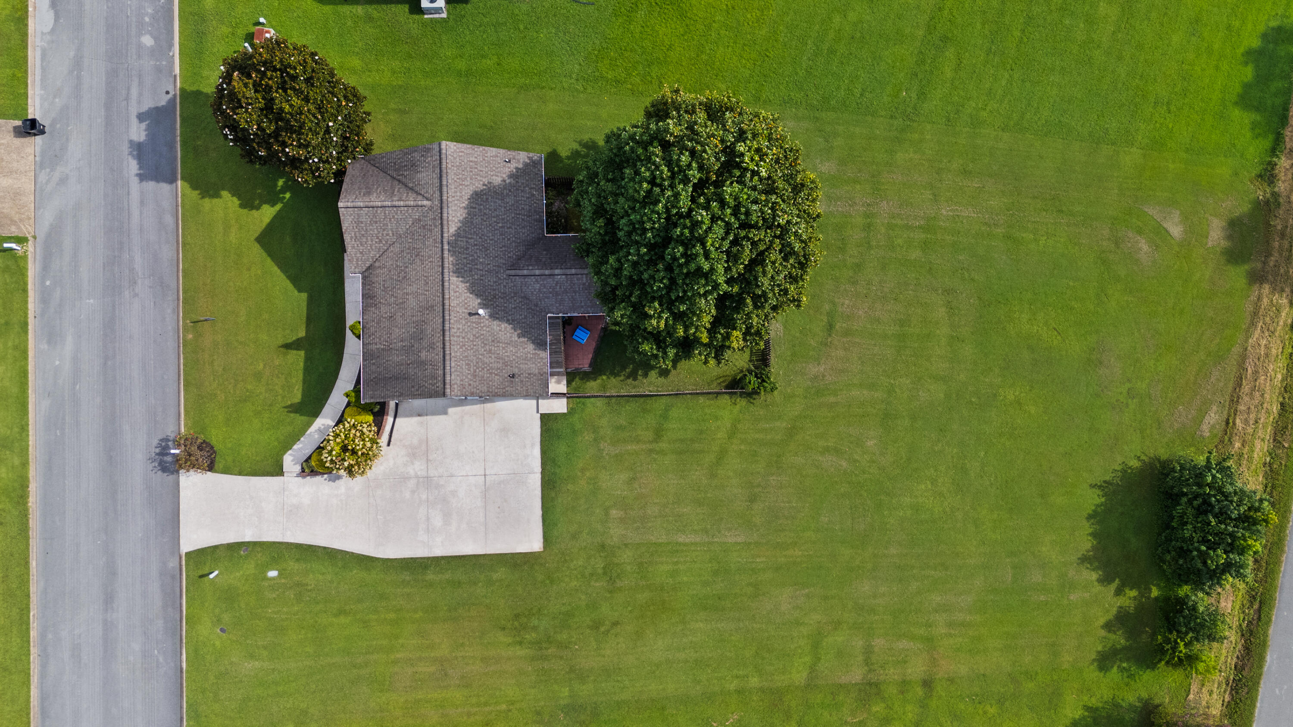
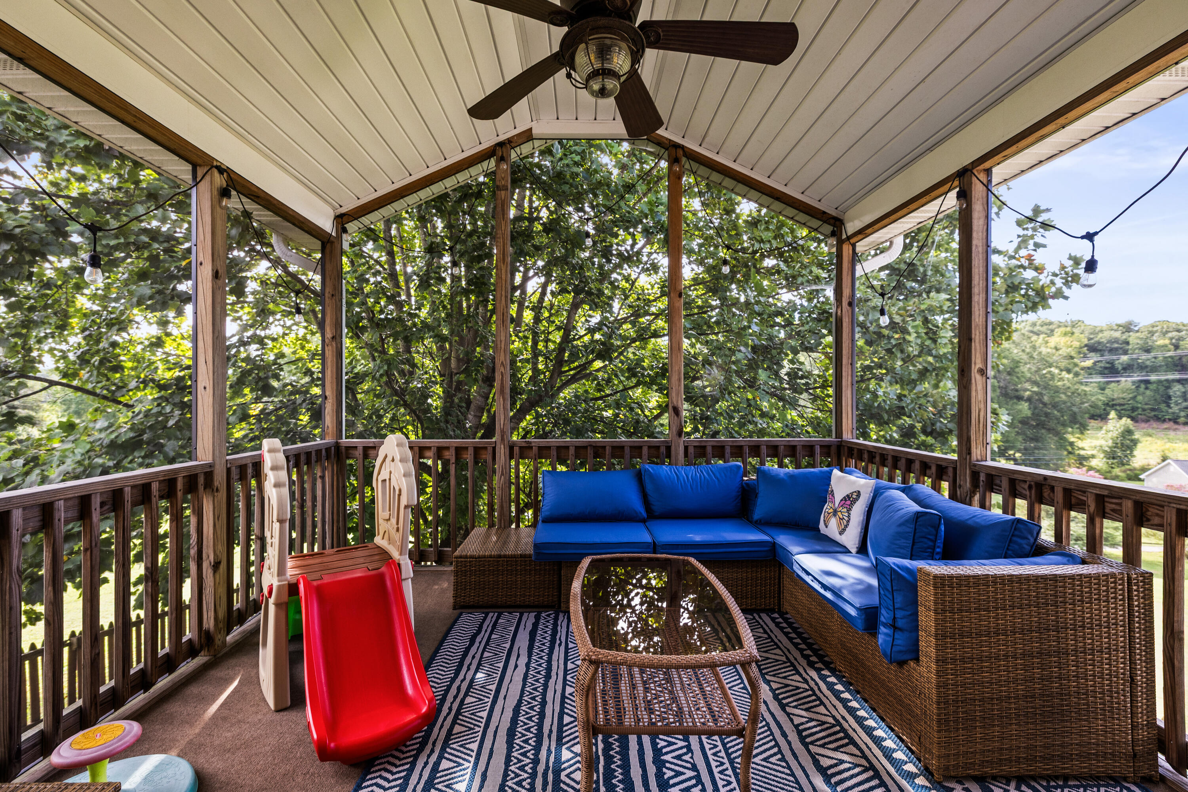
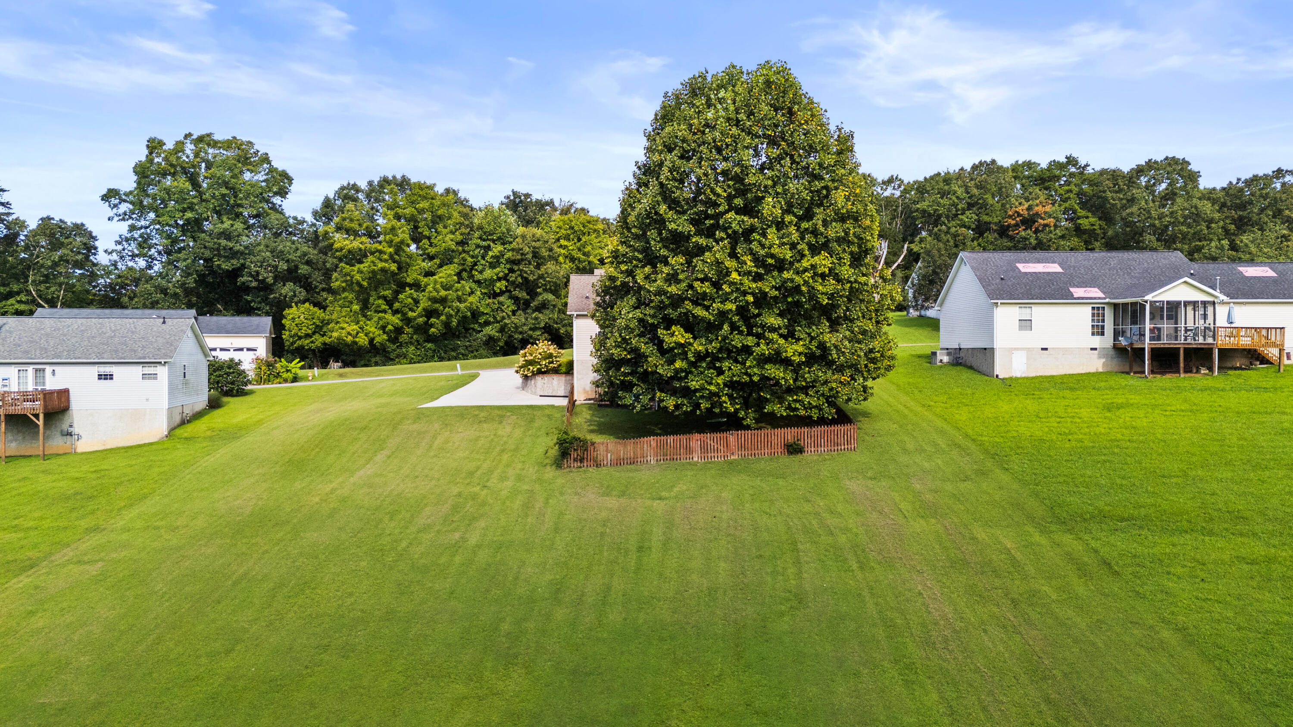
Step outside to enjoy the beautiful screened-in back porch, an ideal spot for morning coffee, relaxing evenings, or entertaining guests while staying protected from the elements. The backyard features an existing fenced section with additional yard space that could be fenced to suit your needs, providing plenty of room for children and pets to play, gardening, outdoor gatherings, or creating your own backyard retreat. Schedule your showing today!

3
beds

2
baths

1,798 Sq.Ft. LIVING AREA

0.52 Acres lot

Features & Amenities

Interior

  • total bedrooms3
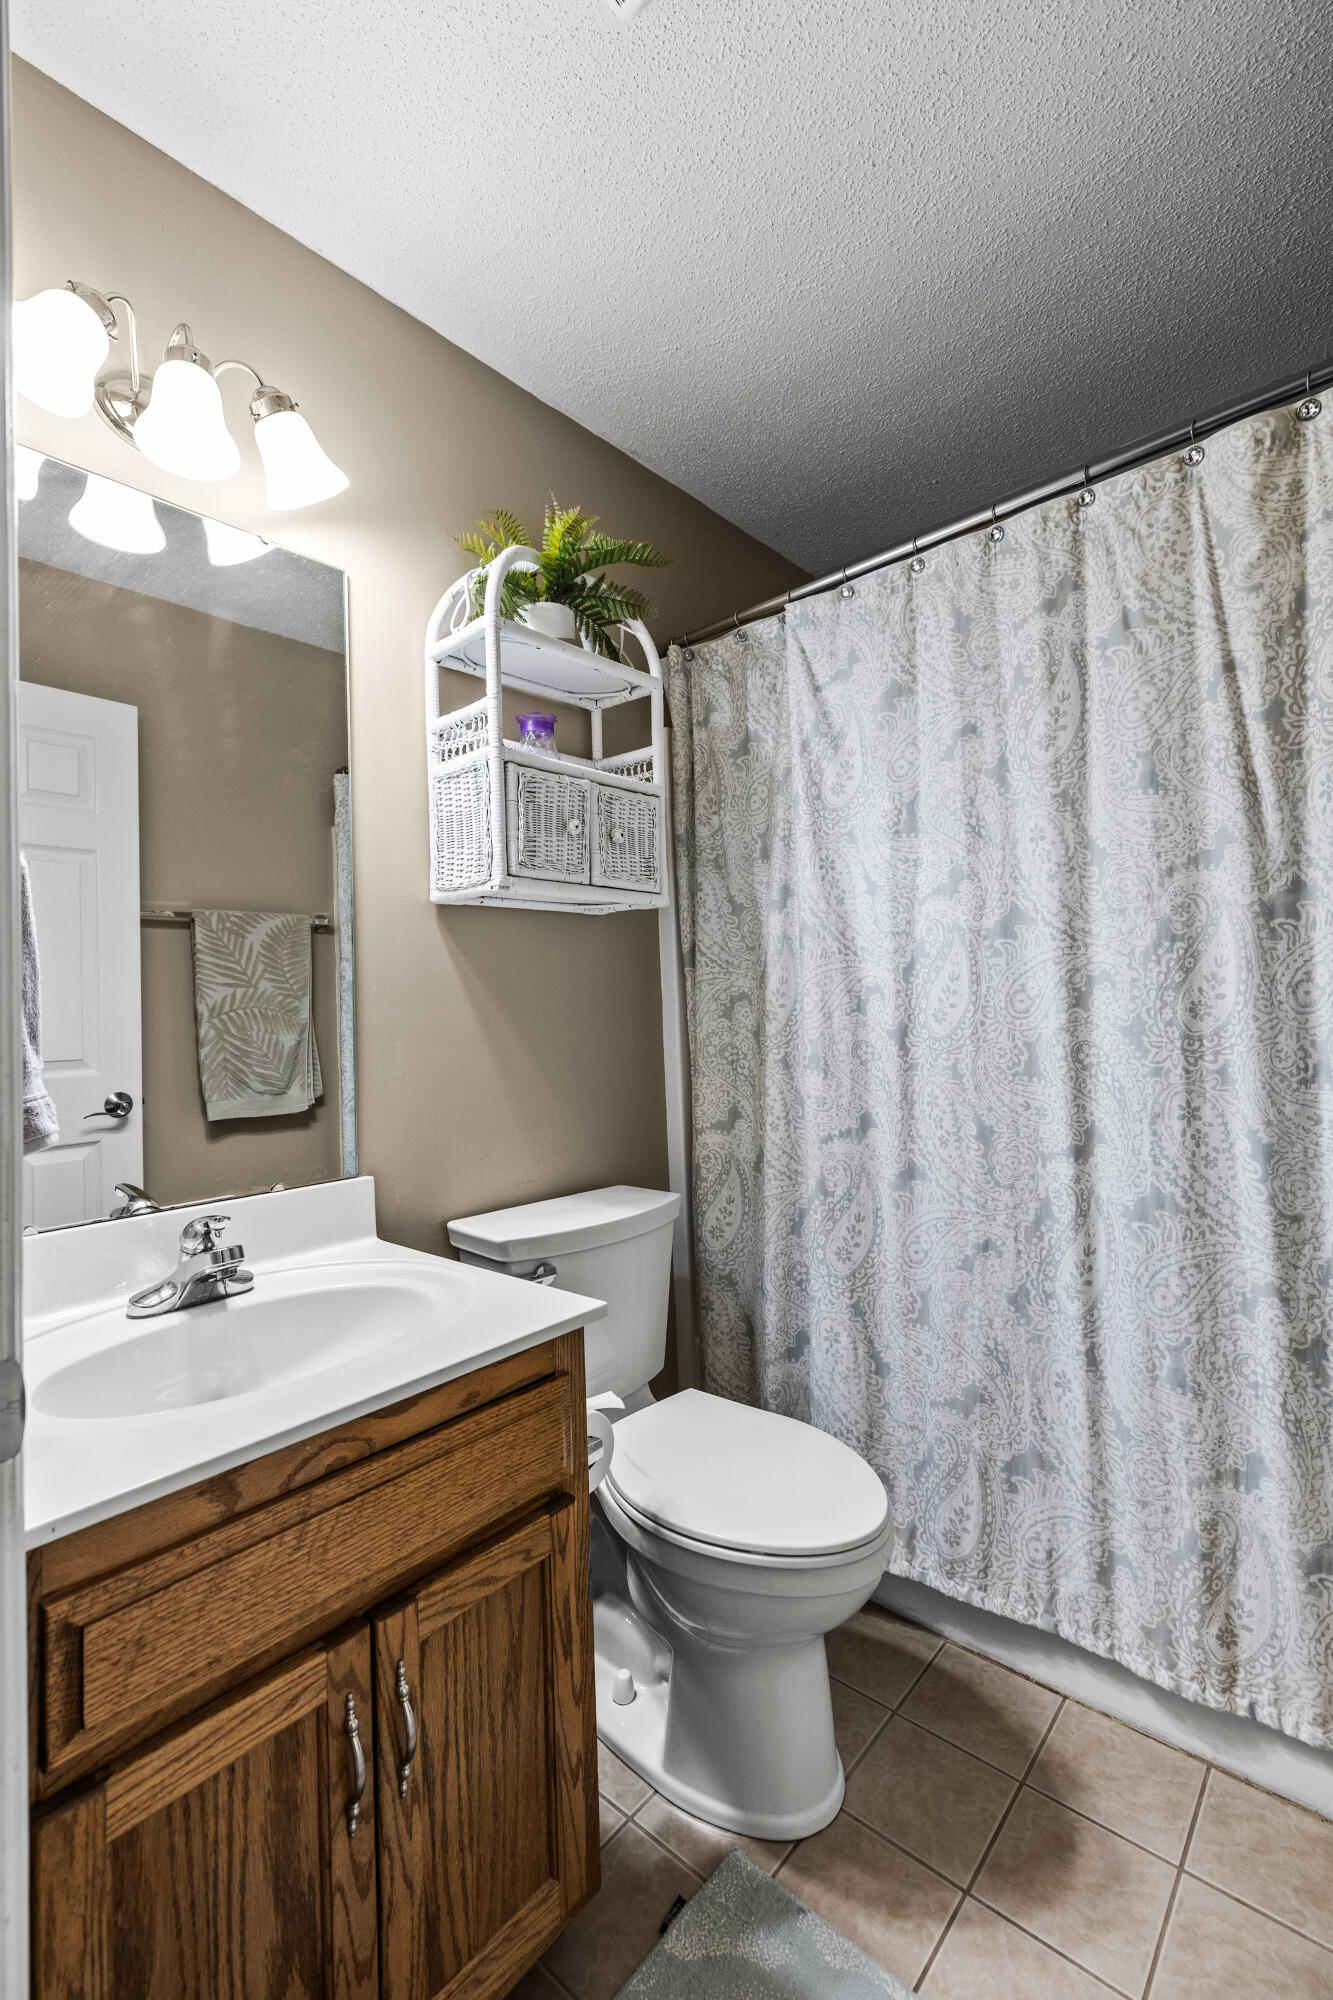
  • Total bathrooms2
  • full bathrooms2
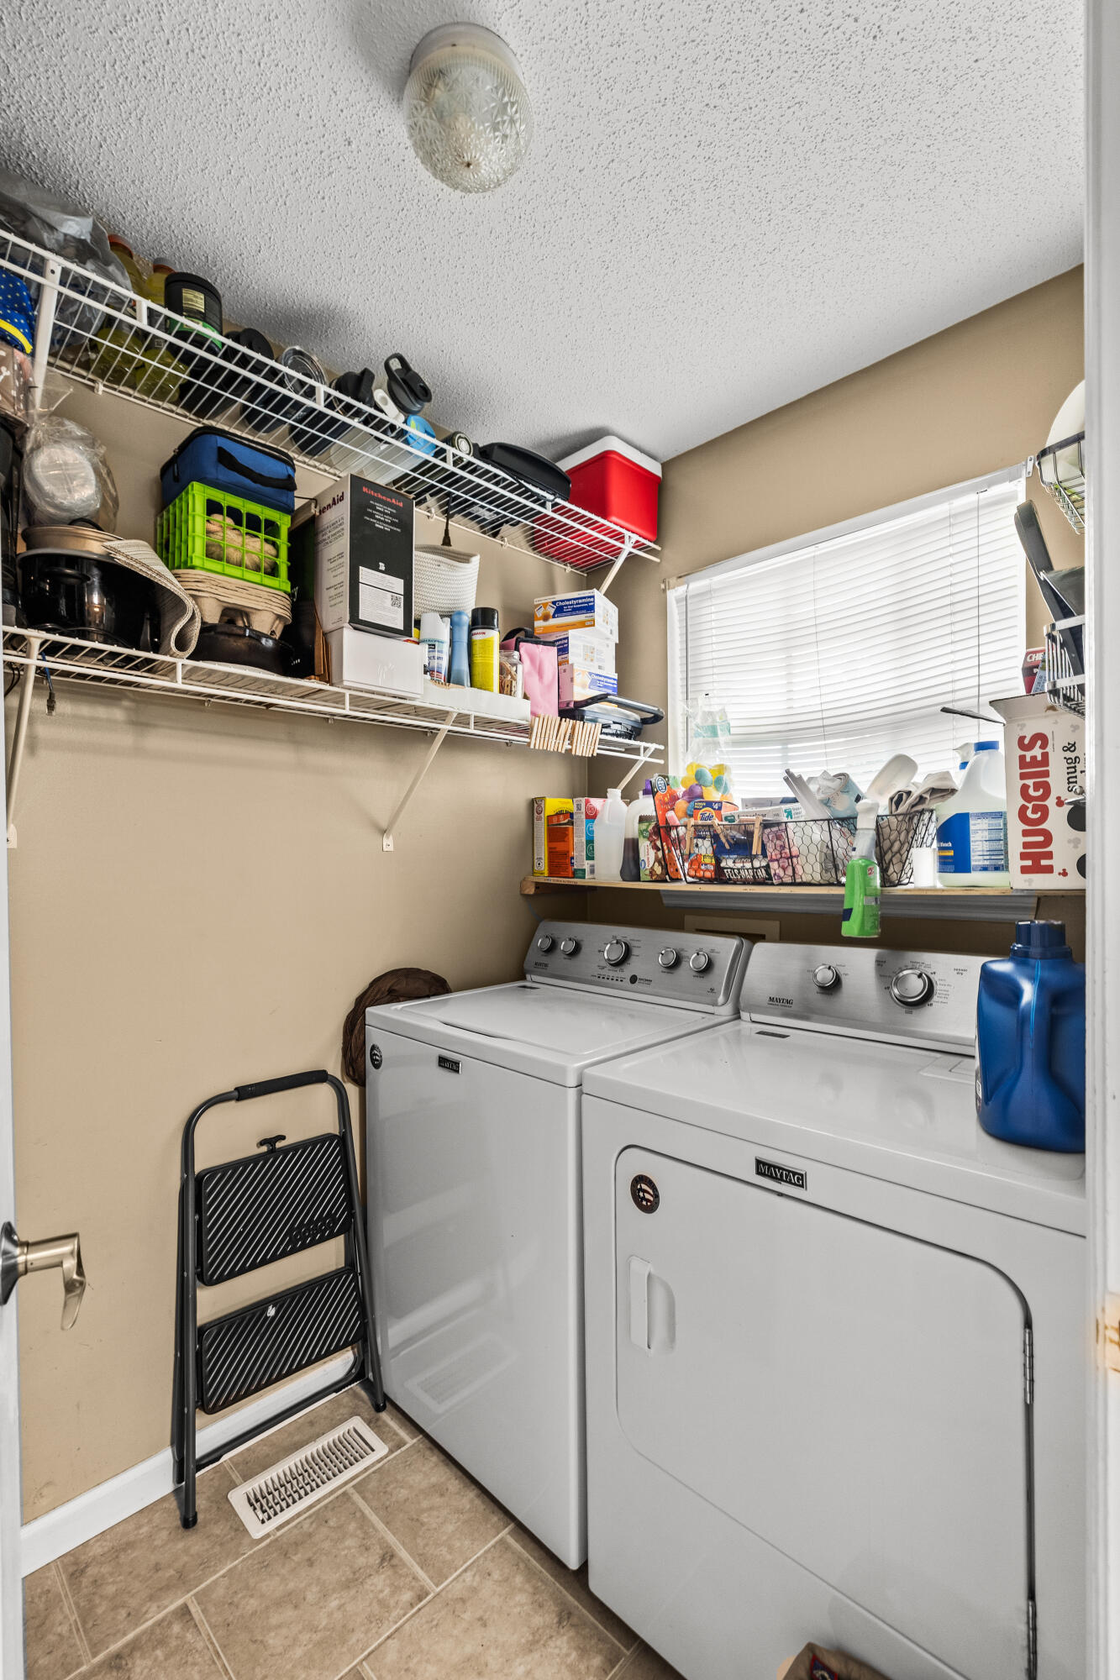
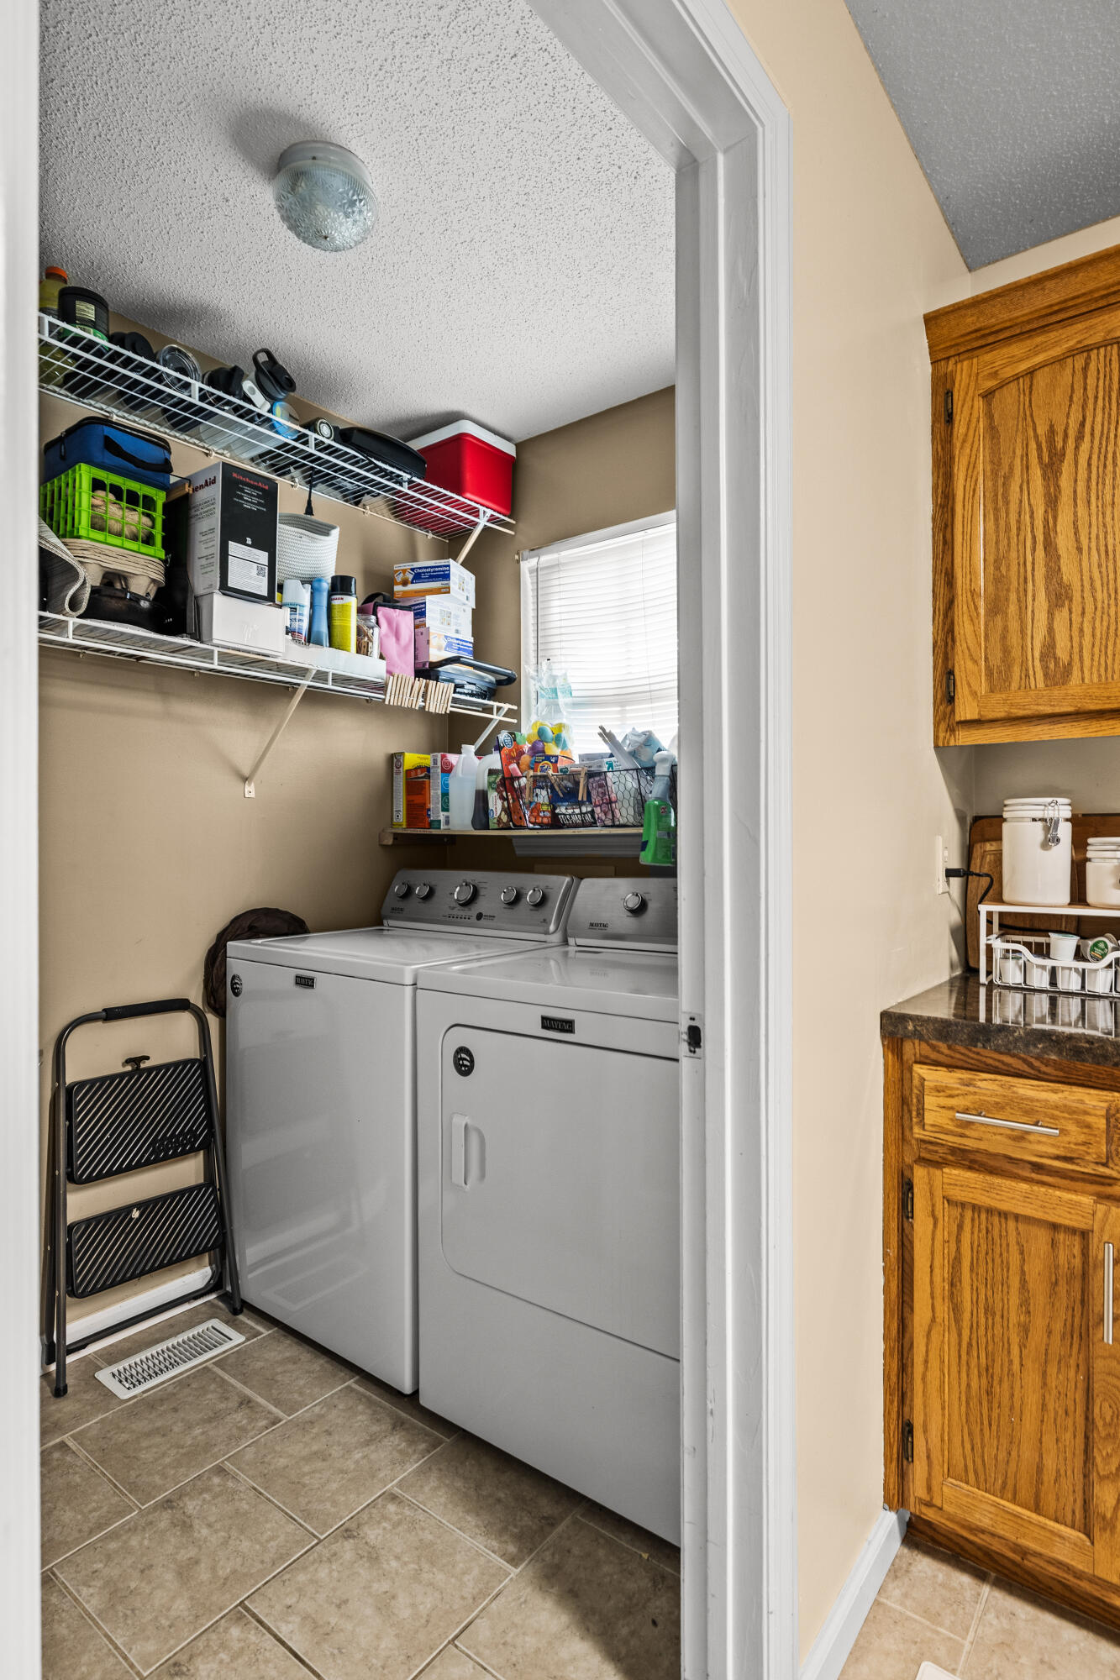
  • Laundry room Electric Dryer Hookup, Gas Dryer Hookup, Laundry Closet, Washer Hookup
  • Flooring Carpet, Hardwood, Tile
  • APPLIANCES Microwave, Gas Water Heater, Free-Standing Electric Range, Dishwasher
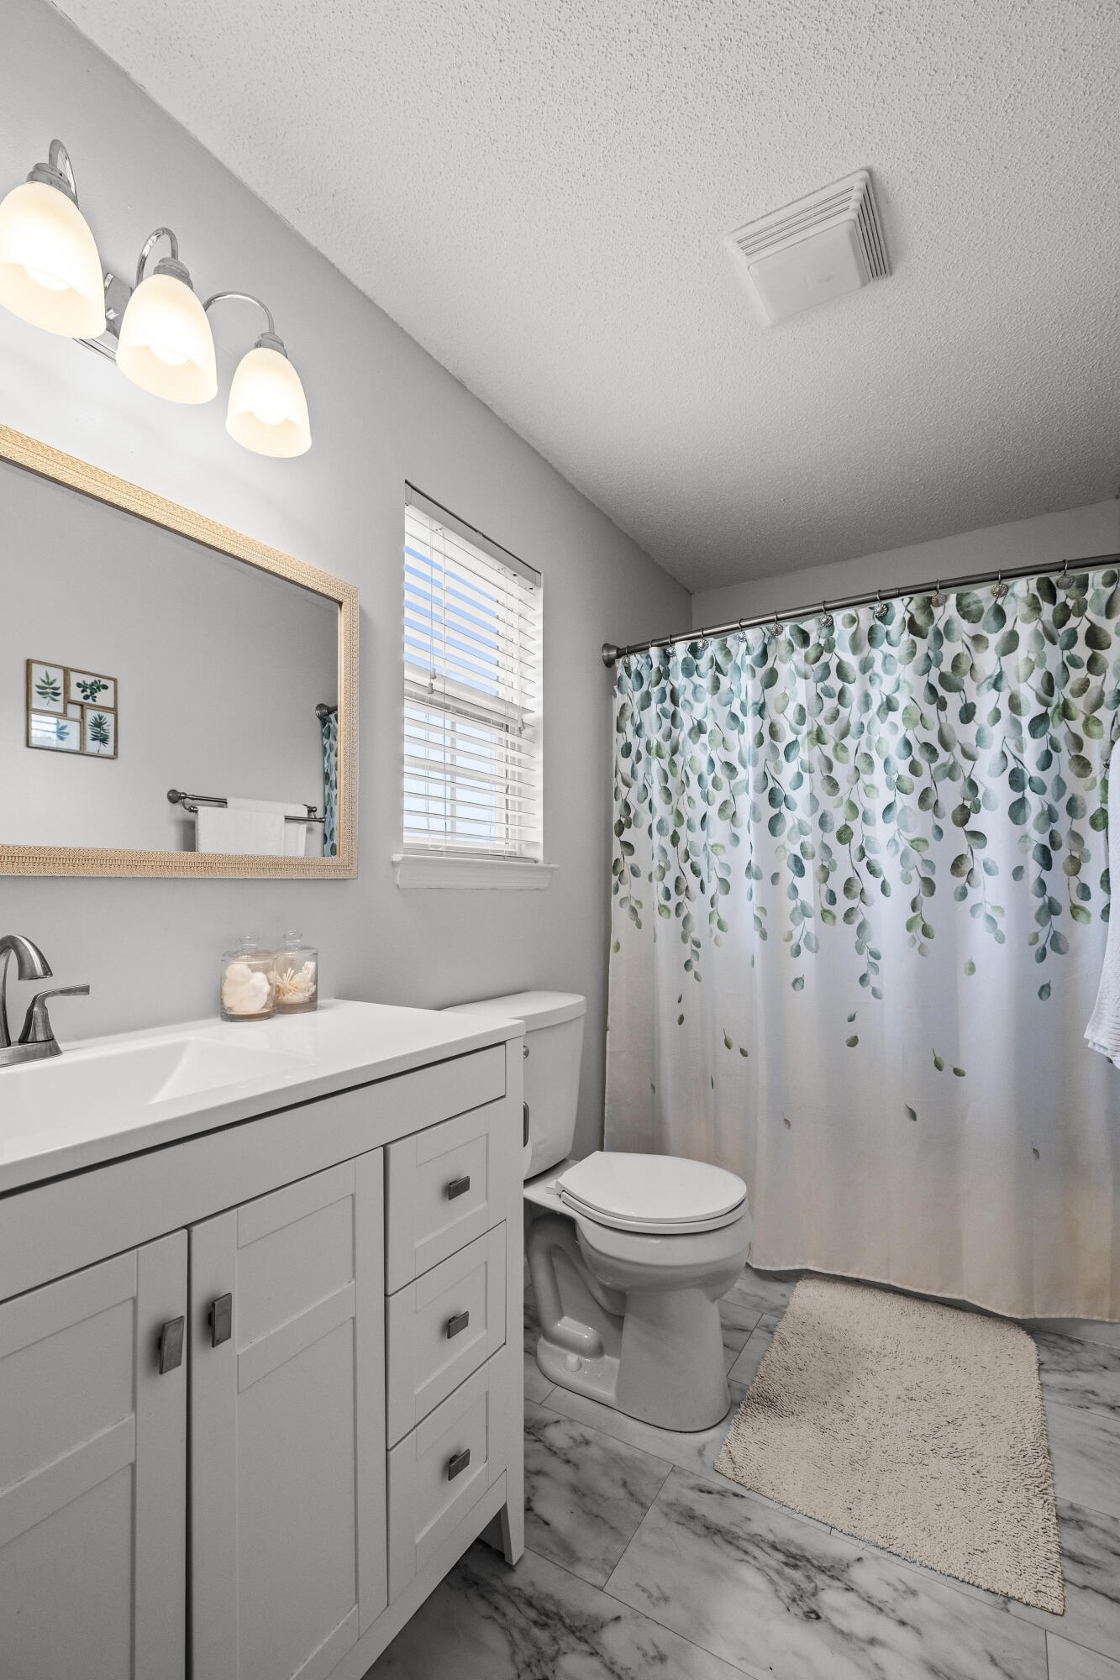
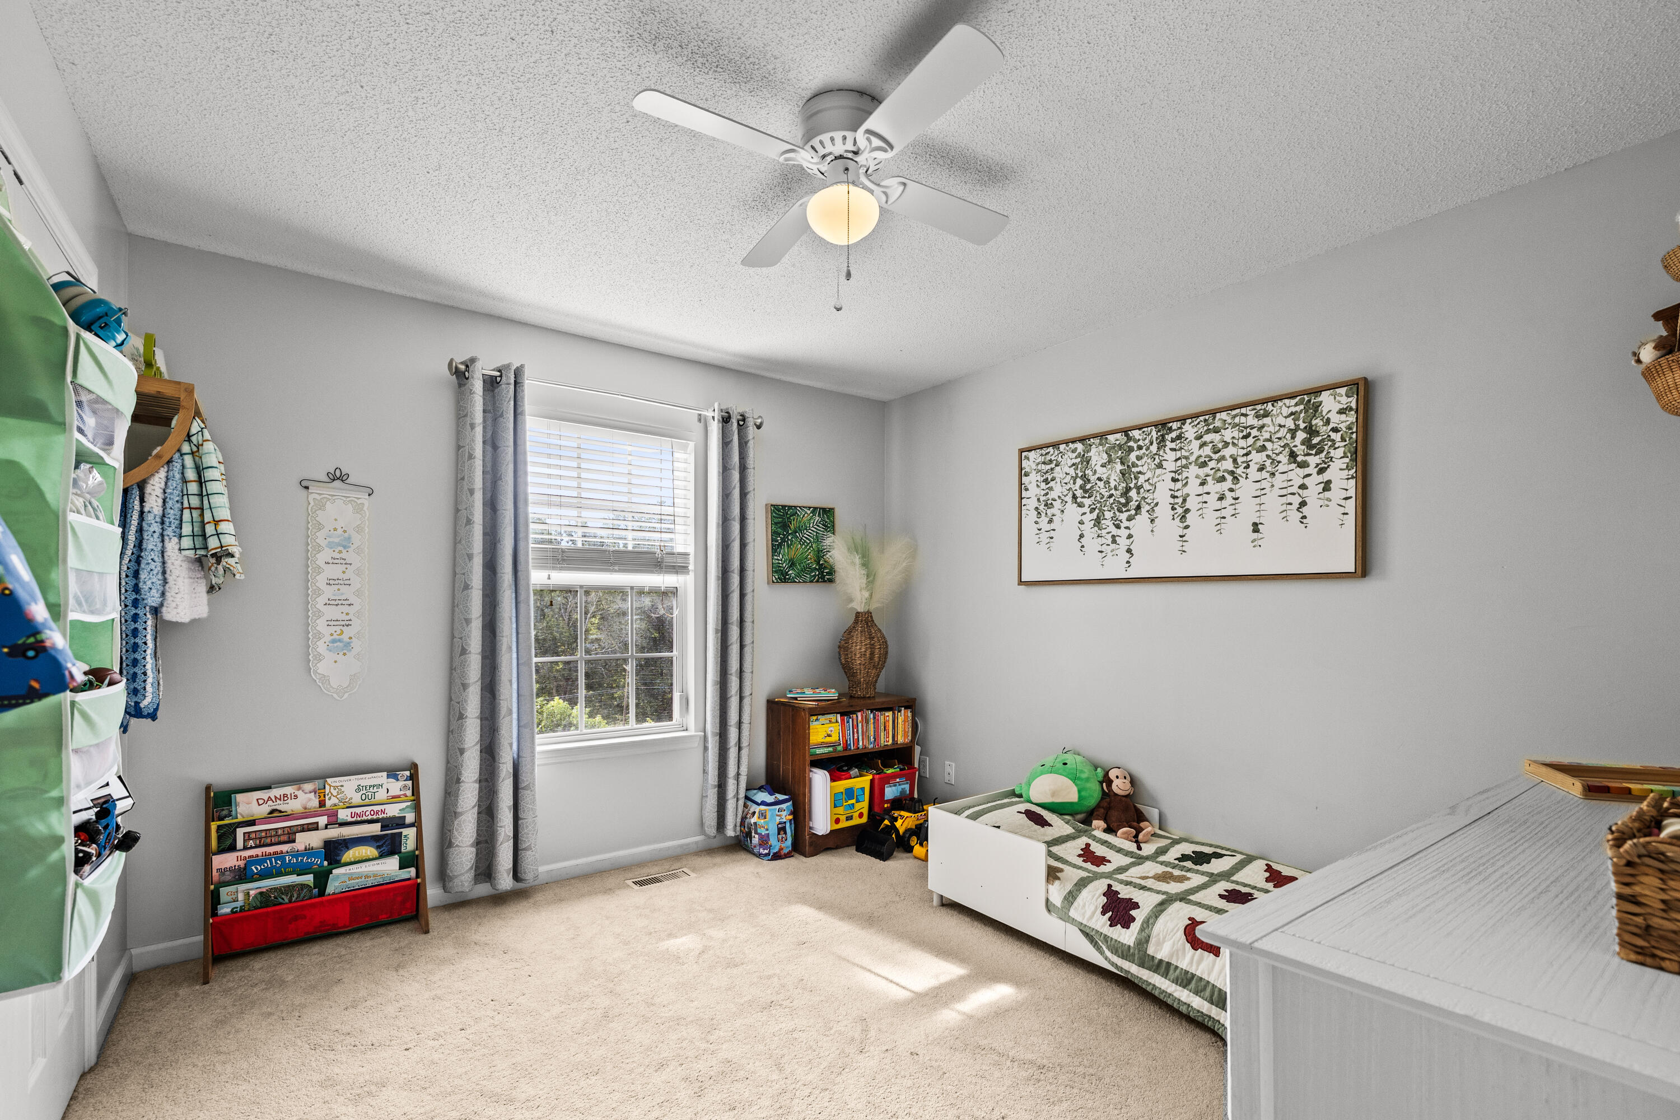
  • other interior Features Cathedral Ceiling(s), Ceiling Fan(s), Connected Shared Bathroom, Eat-in Kitchen, Open Floorplan, Primary Downstairs, Split Bedrooms, Tub/shower Combo

Area & Lot

  • Status Pending
  • Living Area1,798 Sq.Ft.
  • Total Area1,798 Sq.Ft.
  • Lot Area0.52 Acres
  • MLS® ID1541300
  • TypeResidential
  • YEAR BUILT1999
  • NeighborhoodHixson
  • View DescriptionOther
  • Elementary SchoolDaisy Elementary
  • Middle SchoolSoddy-Daisy Middle
  • High SchoolSoddy-Daisy High

Exterior

  • STORIES1
  • Garage Space2.0
  • water SourcePublic
  • utilitiesCable Available, Electricity Connected, Natural Gas Connected, Phone Available, Underground Utilities
  • PoolNone
  • roofAsphalt, Shingle
  • lot featuresCul-De-Sac, Gentle Sloping, Level, Rural
  • parkingBasement, Garage Door Opener, Off Street
  • HEAT TYPECentral, Natural Gas
  • AIR CONDITIONINGCentral Air, Electric
  • sewerSeptic Tank
  • SubstructureBrick/Mortar, Stone
  • security FeaturesSmoke Detector(s)
  • other exterior FeaturesOther

Financial

  • Sales Price$339,000
  • Real Estate Tax $1,758/yr
image

Schedule a Showing

We would love to show you our beautiful property. Please select your preferred date and time below. An agent will be in touch shortly to confirm your appointment.

Schedule a Showing

We would love to show you our beautiful property. Please select your preferred date and time below. An agent will be in touch shortly to confirm your appointment.

Thank you for your interest in 8916 Wings Way, Hixson, TN 37343. We are reviewing your request and will be in touch shortly!

Mortgage Calculator

Estimate your monthly mortgage payment, including the principal and interest, property taxes, and HOA. Adjust the values to generate a more accurate rate.

All estimates are provided for informational purposes only. Actual amounts may vary.
$0,000 Your Payment 20 15 65
$0,000 Your Payment

Hixson

Explore

Work With Us

Join our team of motivated, high-earning professionals in Chattanooga, TN. Apply today for a chance to be part of the #1 team in Chattanooga and North Georgia!

Follow Me on Instagram