811 Forest Avenue
811 Forest Avenue
811 Forest Avenue
811 Forest Avenue
811 Forest Avenue
811 Forest Avenue
811 Forest Avenue
811 Forest Avenue
811 Forest Avenue
811 Forest Avenue
811 Forest Avenue
811 Forest Avenue
811 Forest Avenue
811 Forest Avenue
811 Forest Avenue
811 Forest Avenue
811 Forest Avenue
811 Forest Avenue
811 Forest Avenue
811 Forest Avenue
811 Forest Avenue
811 Forest Avenue
811 Forest Avenue
811 Forest Avenue
811 Forest Avenue
811 Forest Avenue
811 Forest Avenue
811 Forest Avenue
SEE ALL PHOTOS
811 Forest Avenue
811 Forest Avenue
811 Forest Avenue
811 Forest Avenue
811 Forest Avenue
811 Forest Avenue
811 Forest Avenue
811 Forest Avenue
811 Forest Avenue
811 Forest Avenue
811 Forest Avenue
811 Forest Avenue
811 Forest Avenue
811 Forest Avenue
811 Forest Avenue
811 Forest Avenue
811 Forest Avenue
811 Forest Avenue
811 Forest Avenue
811 Forest Avenue
811 Forest Avenue
811 Forest Avenue
811 Forest Avenue
811 Forest Avenue
811 Forest Avenue
811 Forest Avenue
811 Forest Avenue
811 Forest Avenue
Courtesy of Grace Edrington, Berkshire Hathaway HomeServices J Douglas Properties,423-280-2865
Sold

811 Forest Avenue

811 Forest Avenue, Chattanooga, TN 37405

$536,000
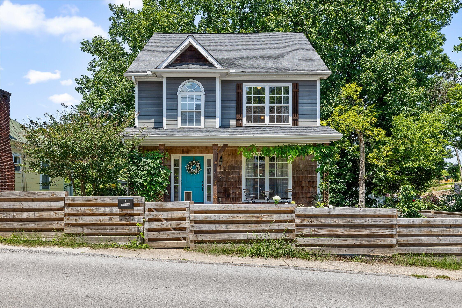
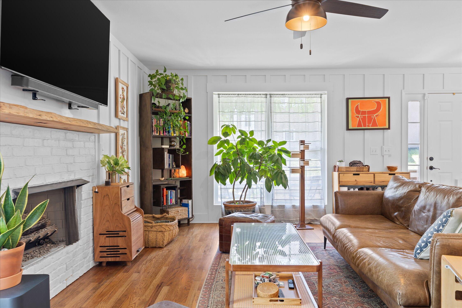
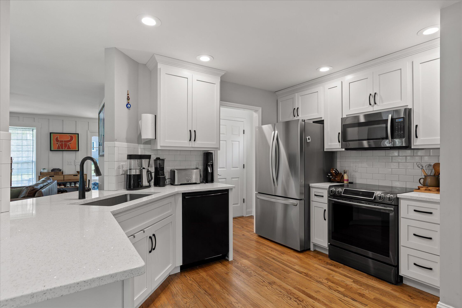
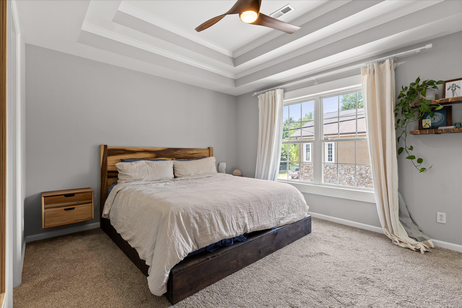
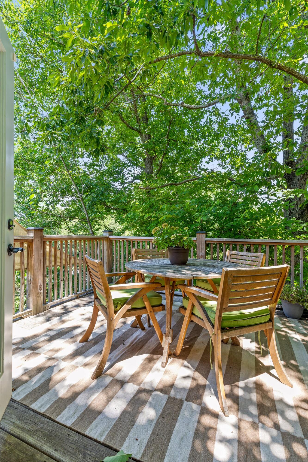
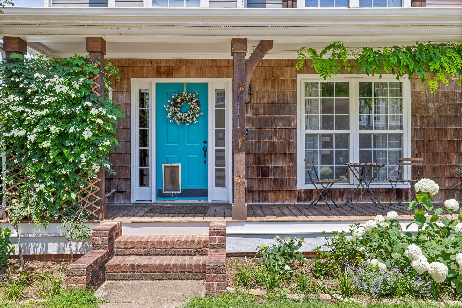
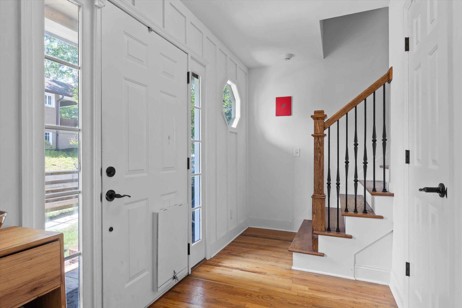
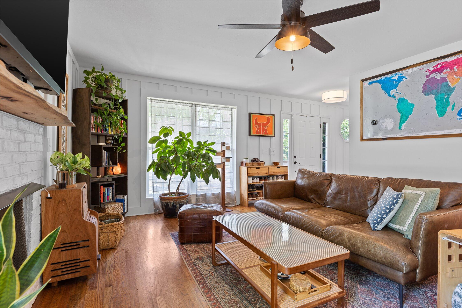
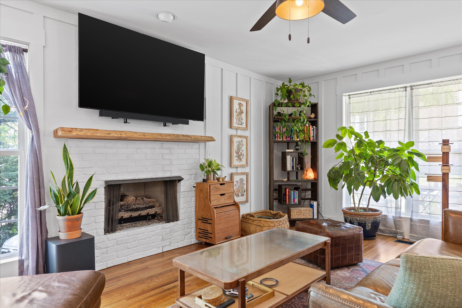
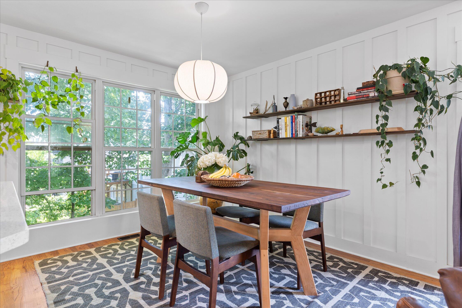
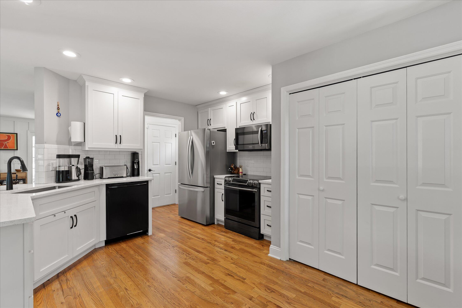
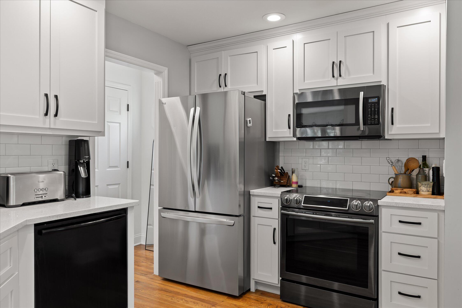
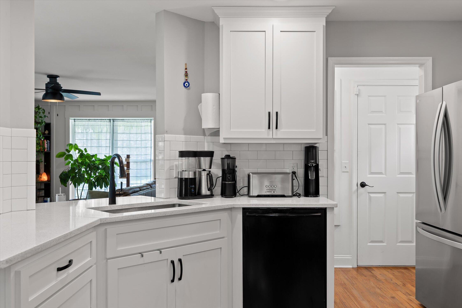
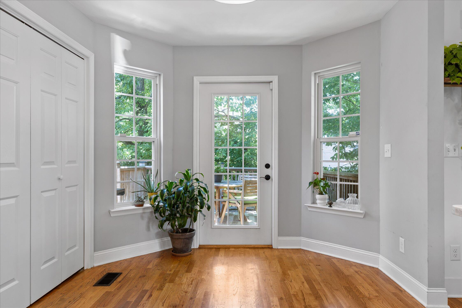
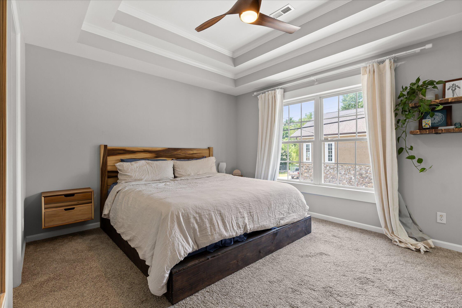
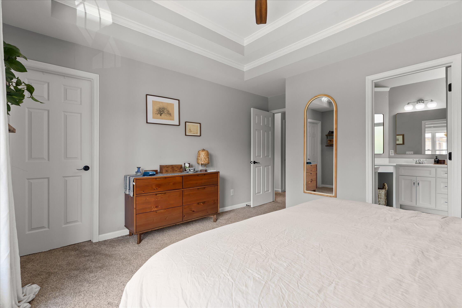
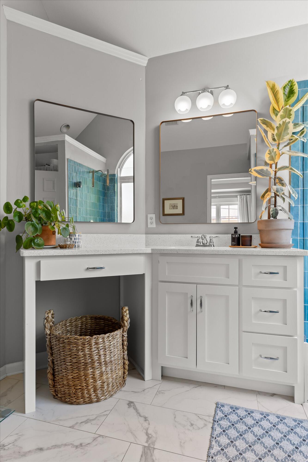
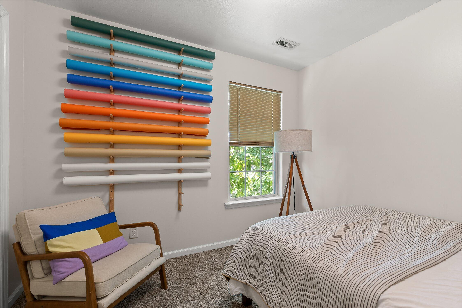
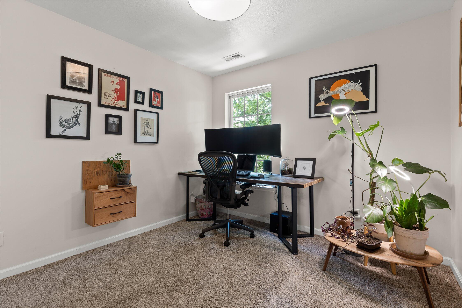
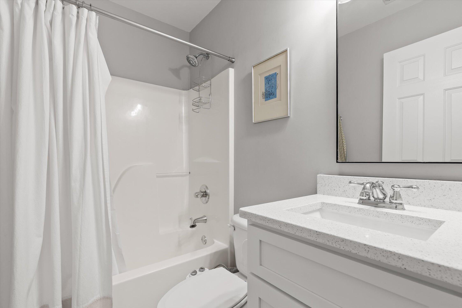
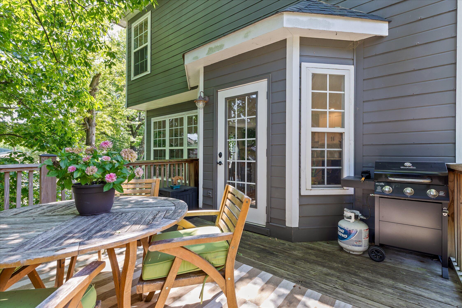
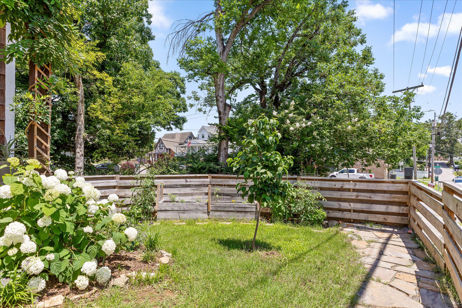
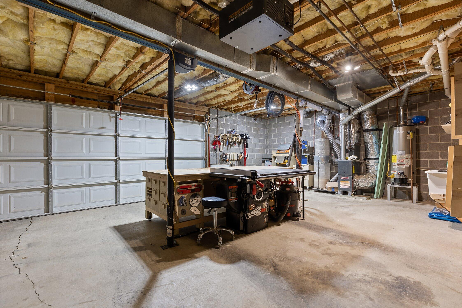
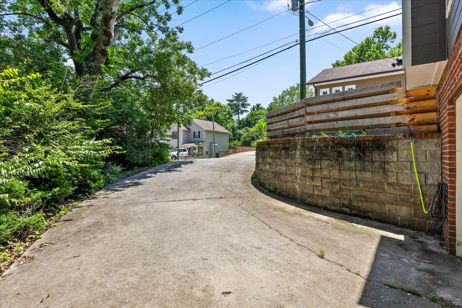
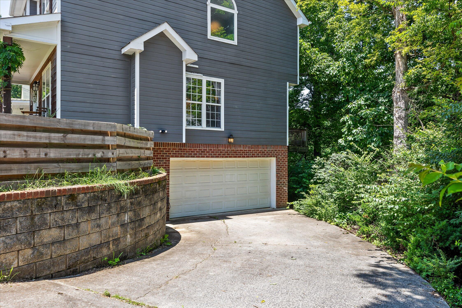
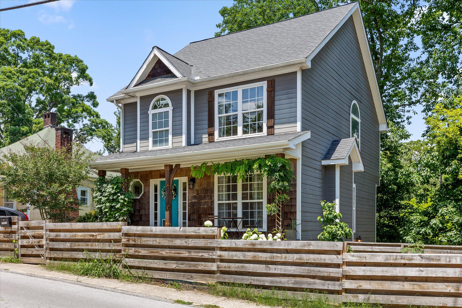
If walkability in one of Chattanooga's most desirable neighborhoods and access to sought-after amenities are what you're looking for, 811 Forest delivers. Located in the coveted Normal Park School Zone, this beautifully updated home is filled with natural light and thoughtfully designed spaces. The spacious kitchen offers plenty of room for cooking, gathering, and entertaining, while large windows create a bright and welcoming atmosphere throughout. Featuring 3 bedrooms, 2.5 bathrooms, off-street parking, and an oversized two-car garage, this home offers the rare combination of charm, functionality, and location. Enjoy easy access to North Shore's popular restaurants, local shops, parks, and downtown Chattanooga just minutes from your doorstep.

3
beds

3
baths

1,547 Sq.Ft. LIVING AREA

9,147.6 Sq.Ft. lot

Grace Edrington

Grace Edrington

Jamie Gunn

Jamie Gunn

Features & Amenities

Interior

  • total bedrooms3
  • Total bathrooms3
  • full bathrooms2
  • half bathroom1
  • Laundry room Electric Dryer Hookup, Gas Dryer Hookup, Laundry Closet, Washer Hookup
  • Flooring Carpet, Hardwood, Tile
  • Fireplace Gas Log, Gas Starter, Living Room
  • APPLIANCES Water Heater, Oven, Microwave, Gas Range, Gas Oven, Dishwasher
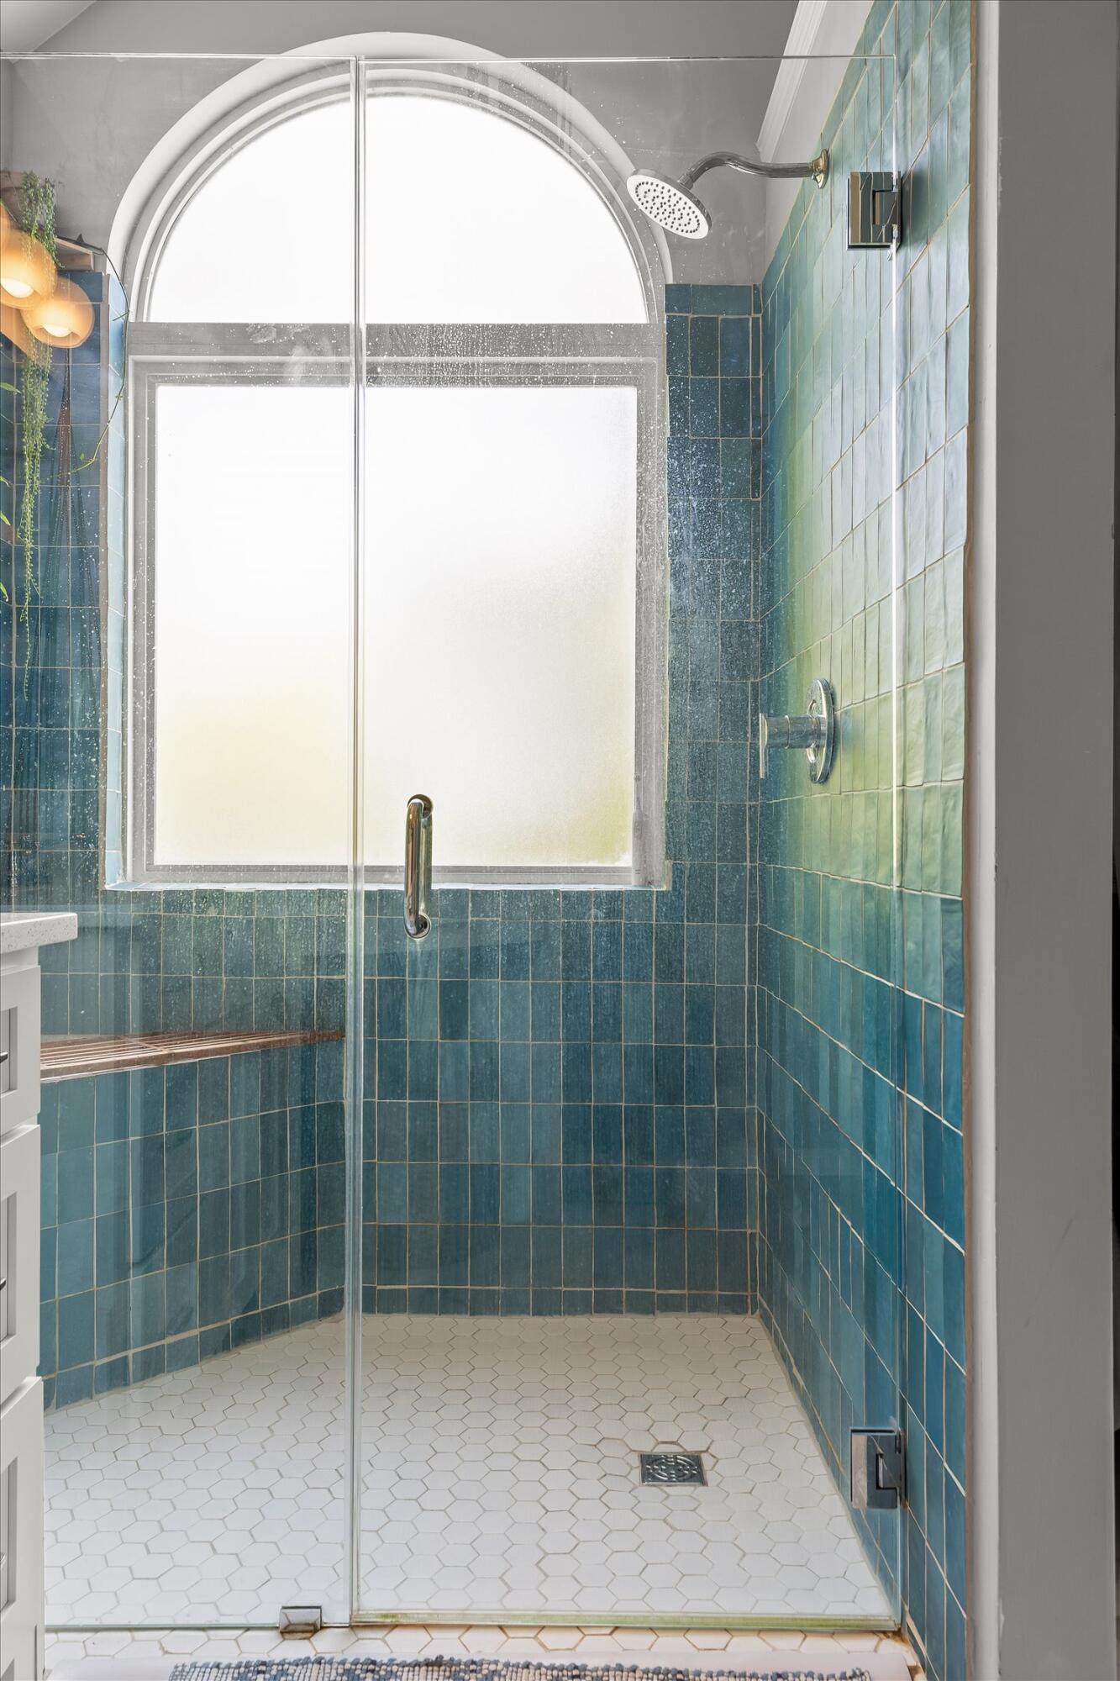
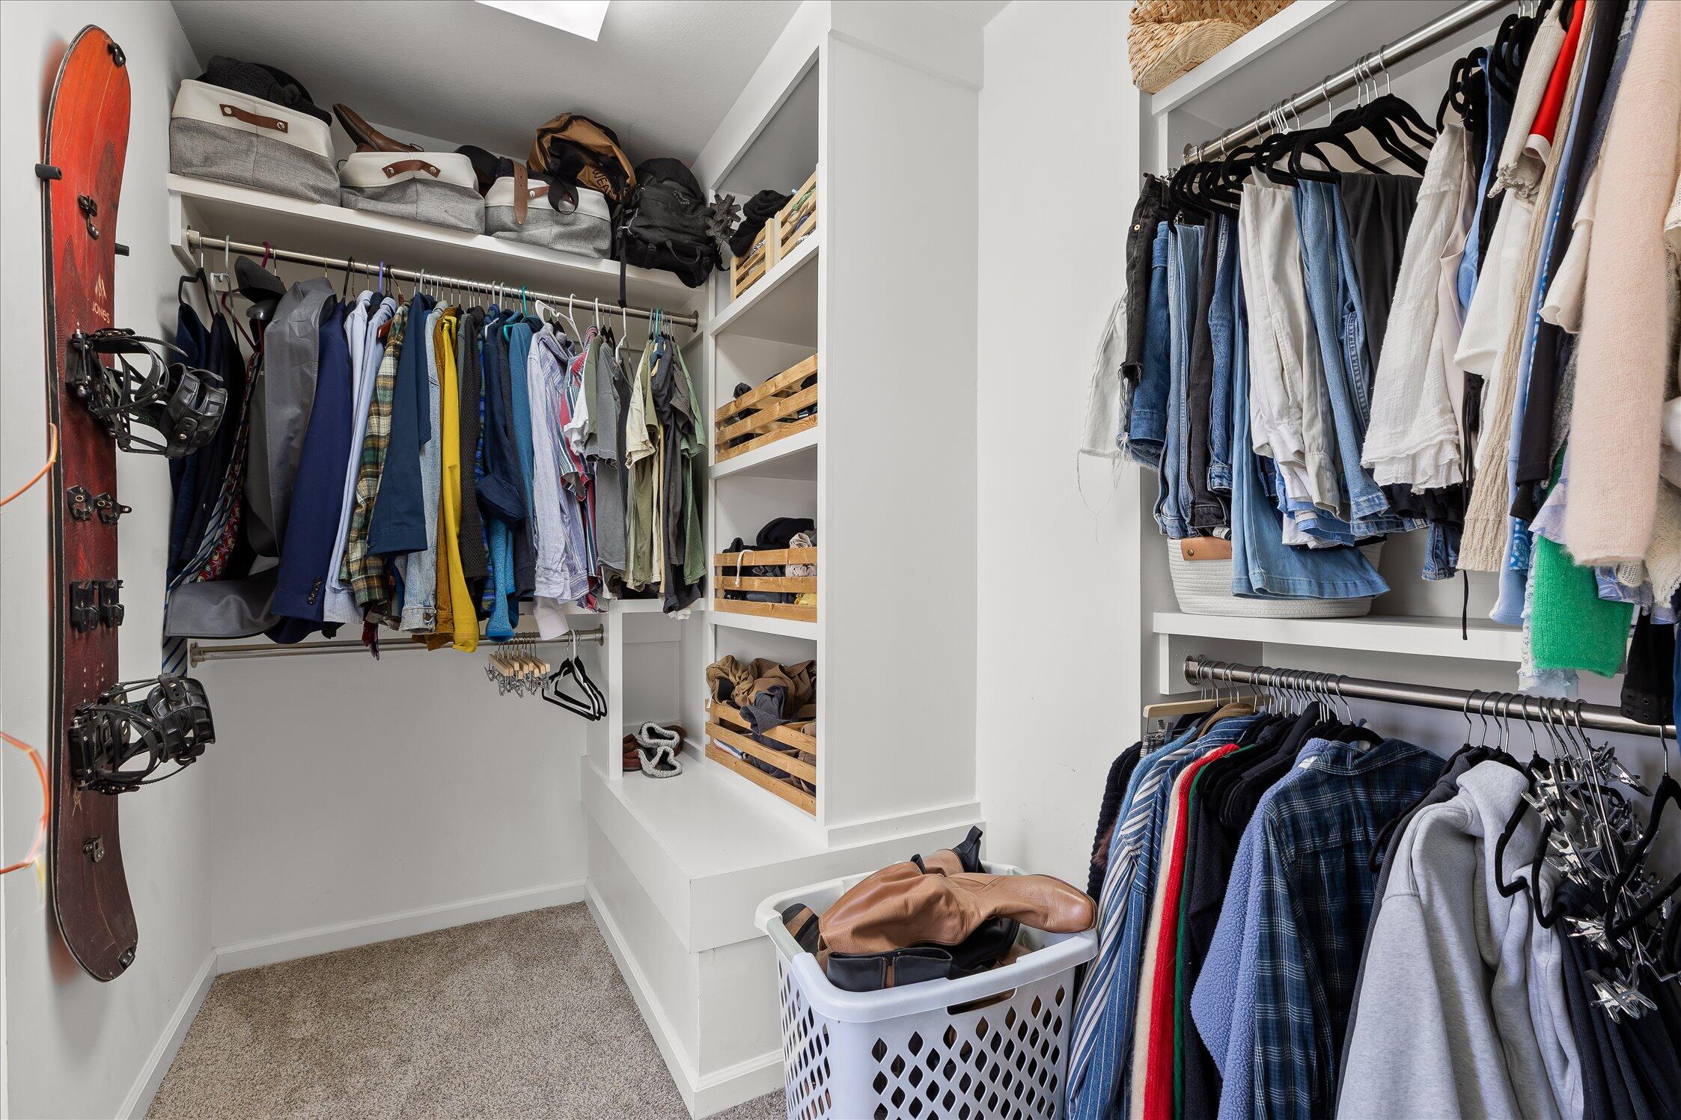
  • other interior Features Breakfast Nook, Separate Dining Room, Separate Shower, Walk-In Closet(s)

Area & Lot

  • Status Sold
  • Date Sold July 1, 2026
  • Living Area1,547 Sq.Ft.
  • Total Area1,547 Sq.Ft.
  • Lot Area9,147.6 Sq.Ft.
  • MLS® ID1535976
  • TypeResidential
  • YEAR BUILT2000
  • NeighborhoodChattanooga
  • Architecture StylesContemporary
  • Elementary SchoolNormal Park Elementary
  • Middle SchoolNormal Park Upper
  • High SchoolRed Bank High School

Exterior

  • STORIES2
  • Garage Space1.0
  • water SourcePublic
  • utilitiesCable Connected, Electricity Connected, Natural Gas Connected, Phone Connected, Sewer Connected, Water Connected
  • roofAsphalt, Shingle
  • parkingConcrete, Driveway, Garage
  • HEAT TYPECentral
  • AIR CONDITIONINGCentral Air
  • sewerPublic Sewer
  • SubstructureBlock
  • security FeaturesCarbon Monoxide Detector(s), Smoke Detector(s)
  • other exterior FeaturesRain Gutters

Financial

  • Sales Price$536,000
  • Real Estate Tax $4,259/yr

Chattanooga

Explore

Work With Us

Join our team of motivated, high-earning professionals in Chattanooga, TN. Apply today for a chance to be part of the #1 team in Chattanooga and North Georgia!

Follow Me on Instagram