7992 Frostwood Lane
7992 Frostwood Lane
7992 Frostwood Lane
7992 Frostwood Lane
7992 Frostwood Lane
7992 Frostwood Lane
7992 Frostwood Lane
7992 Frostwood Lane
7992 Frostwood Lane
7992 Frostwood Lane
7992 Frostwood Lane
7992 Frostwood Lane
7992 Frostwood Lane
7992 Frostwood Lane
7992 Frostwood Lane
7992 Frostwood Lane
7992 Frostwood Lane
7992 Frostwood Lane
7992 Frostwood Lane
7992 Frostwood Lane
7992 Frostwood Lane
7992 Frostwood Lane
7992 Frostwood Lane
7992 Frostwood Lane
7992 Frostwood Lane
7992 Frostwood Lane
7992 Frostwood Lane
7992 Frostwood Lane
7992 Frostwood Lane
7992 Frostwood Lane
SEE ALL PHOTOS
7992 Frostwood Lane
7992 Frostwood Lane
7992 Frostwood Lane
7992 Frostwood Lane
7992 Frostwood Lane
7992 Frostwood Lane
7992 Frostwood Lane
7992 Frostwood Lane
7992 Frostwood Lane
7992 Frostwood Lane
7992 Frostwood Lane
7992 Frostwood Lane
7992 Frostwood Lane
7992 Frostwood Lane
7992 Frostwood Lane
7992 Frostwood Lane
7992 Frostwood Lane
7992 Frostwood Lane
7992 Frostwood Lane
7992 Frostwood Lane
7992 Frostwood Lane
7992 Frostwood Lane
7992 Frostwood Lane
7992 Frostwood Lane
7992 Frostwood Lane
7992 Frostwood Lane
7992 Frostwood Lane
7992 Frostwood Lane
7992 Frostwood Lane
7992 Frostwood Lane
Courtesy of Grace Edrington, Berkshire Hathaway HomeServices J Douglas Properties,423-280-2865
Sold

7992 Frostwood Lane

7992 Frostwood Lane, Ooltewah, TN 37363

$450,000
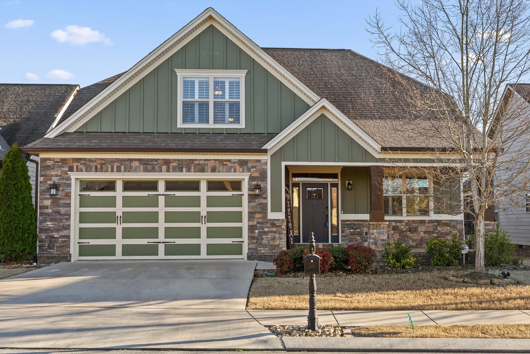
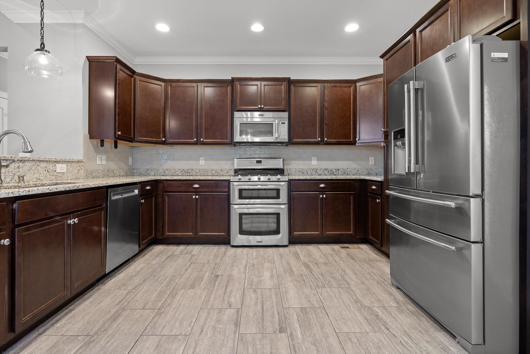
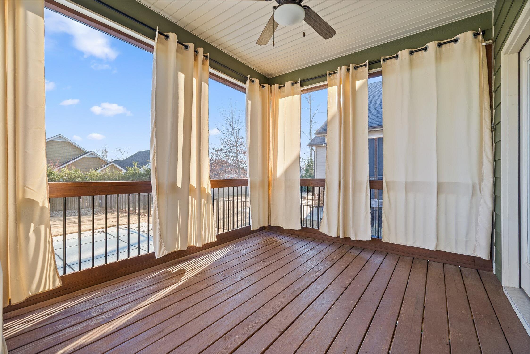
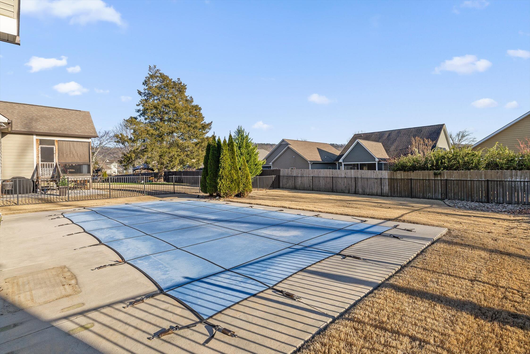
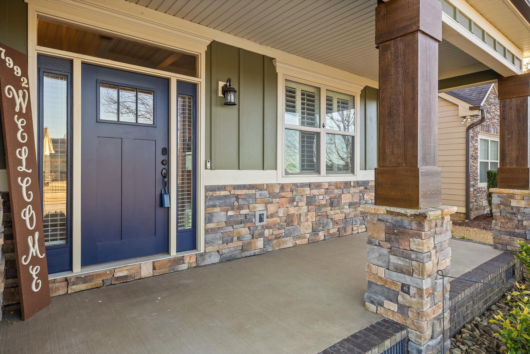
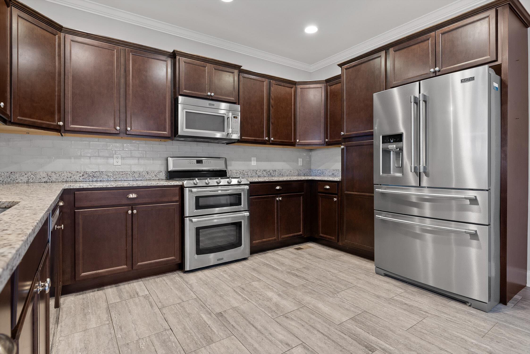
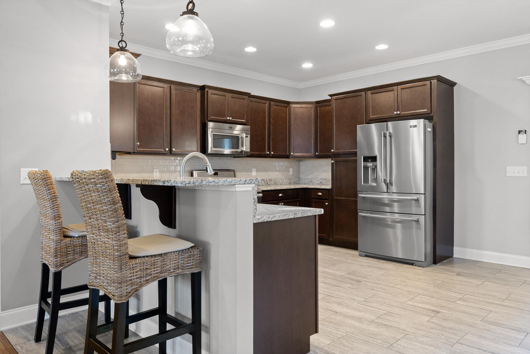
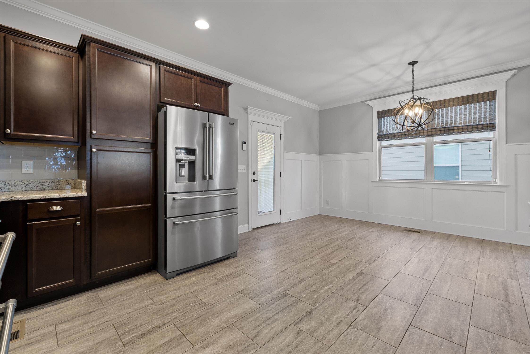
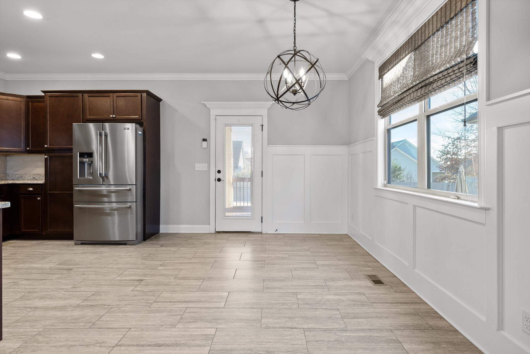
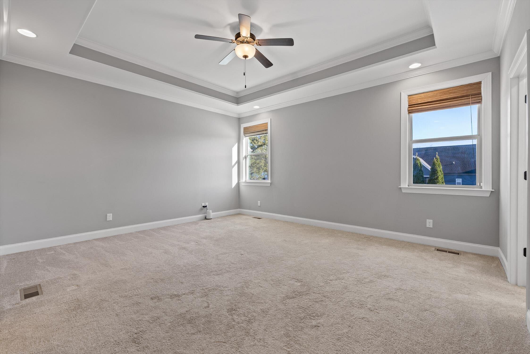
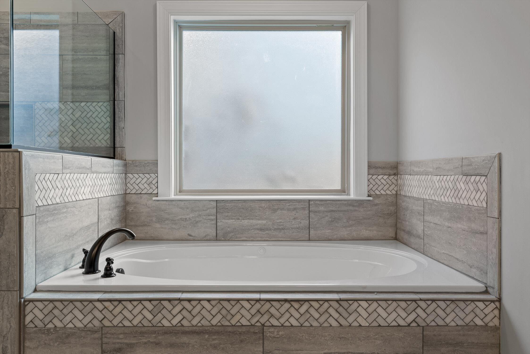
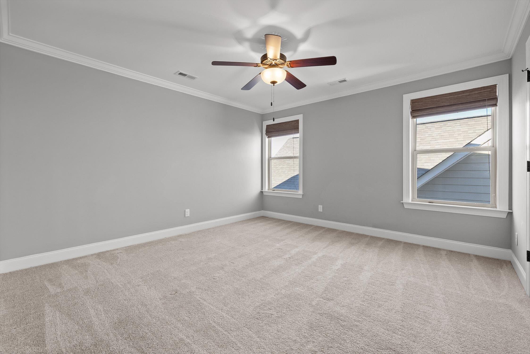
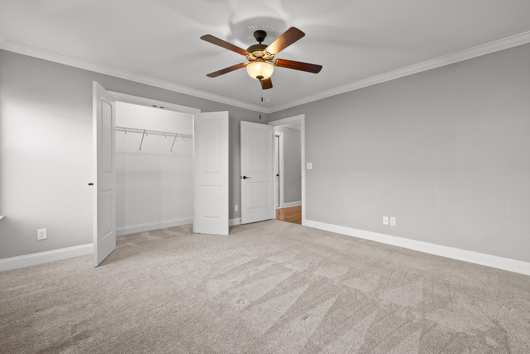
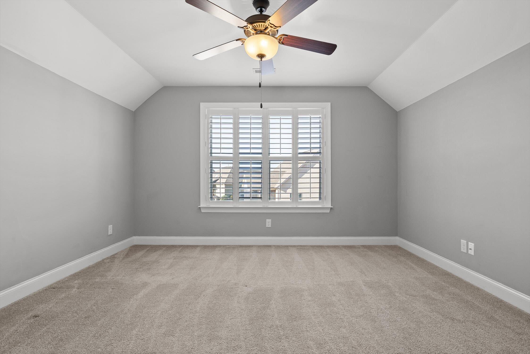
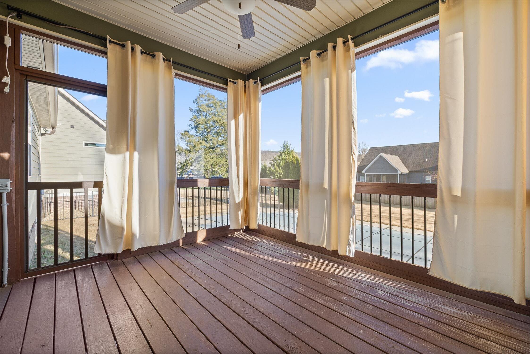
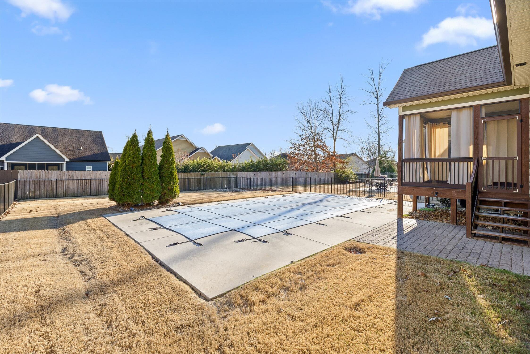

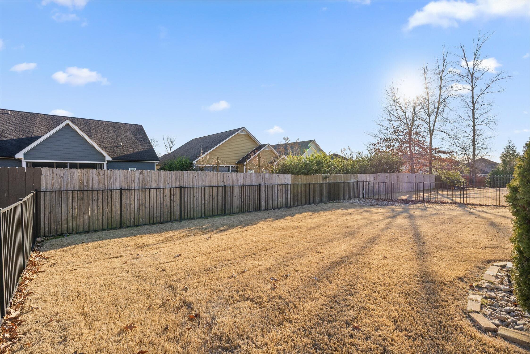
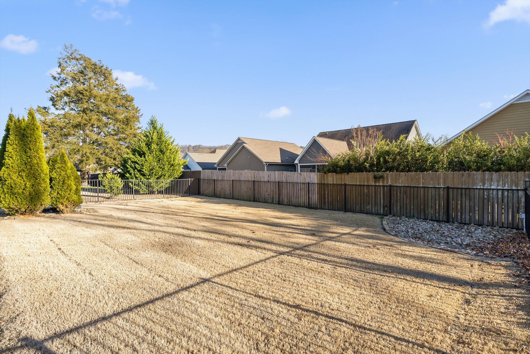
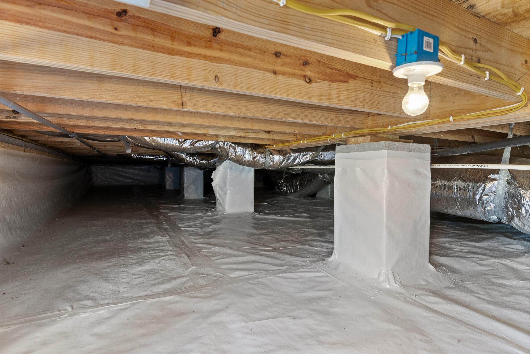
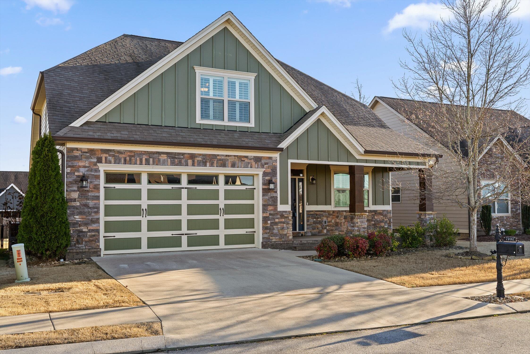
Stunning 3 bedroom, 2.5 bath home in the heart of Ooltewah, just minutes from the lake and tucked inside a highly sought-after community. This home offers an expansive, light-filled kitchen perfect for entertaining and everyday living. Enjoy peace of mind with a fully encapsulated crawlspace and fall in love with the outdoor space featuring a huge backyard, a pool, and a gorgeous back deck designed for relaxing or hosting. The ideal blend of comfort, functionality, and lifestyle in one of Ooltewah's most desirable locations.

3
beds

3
baths

2,028 Sq.Ft. LIVING AREA

7,152 Sq.Ft. lot

Grace Edrington

Grace Edrington

Jamie Gunn

Jamie Gunn

Features & Amenities

Interior

  • total bedrooms3
  • Total bathrooms3
  • full bathrooms2
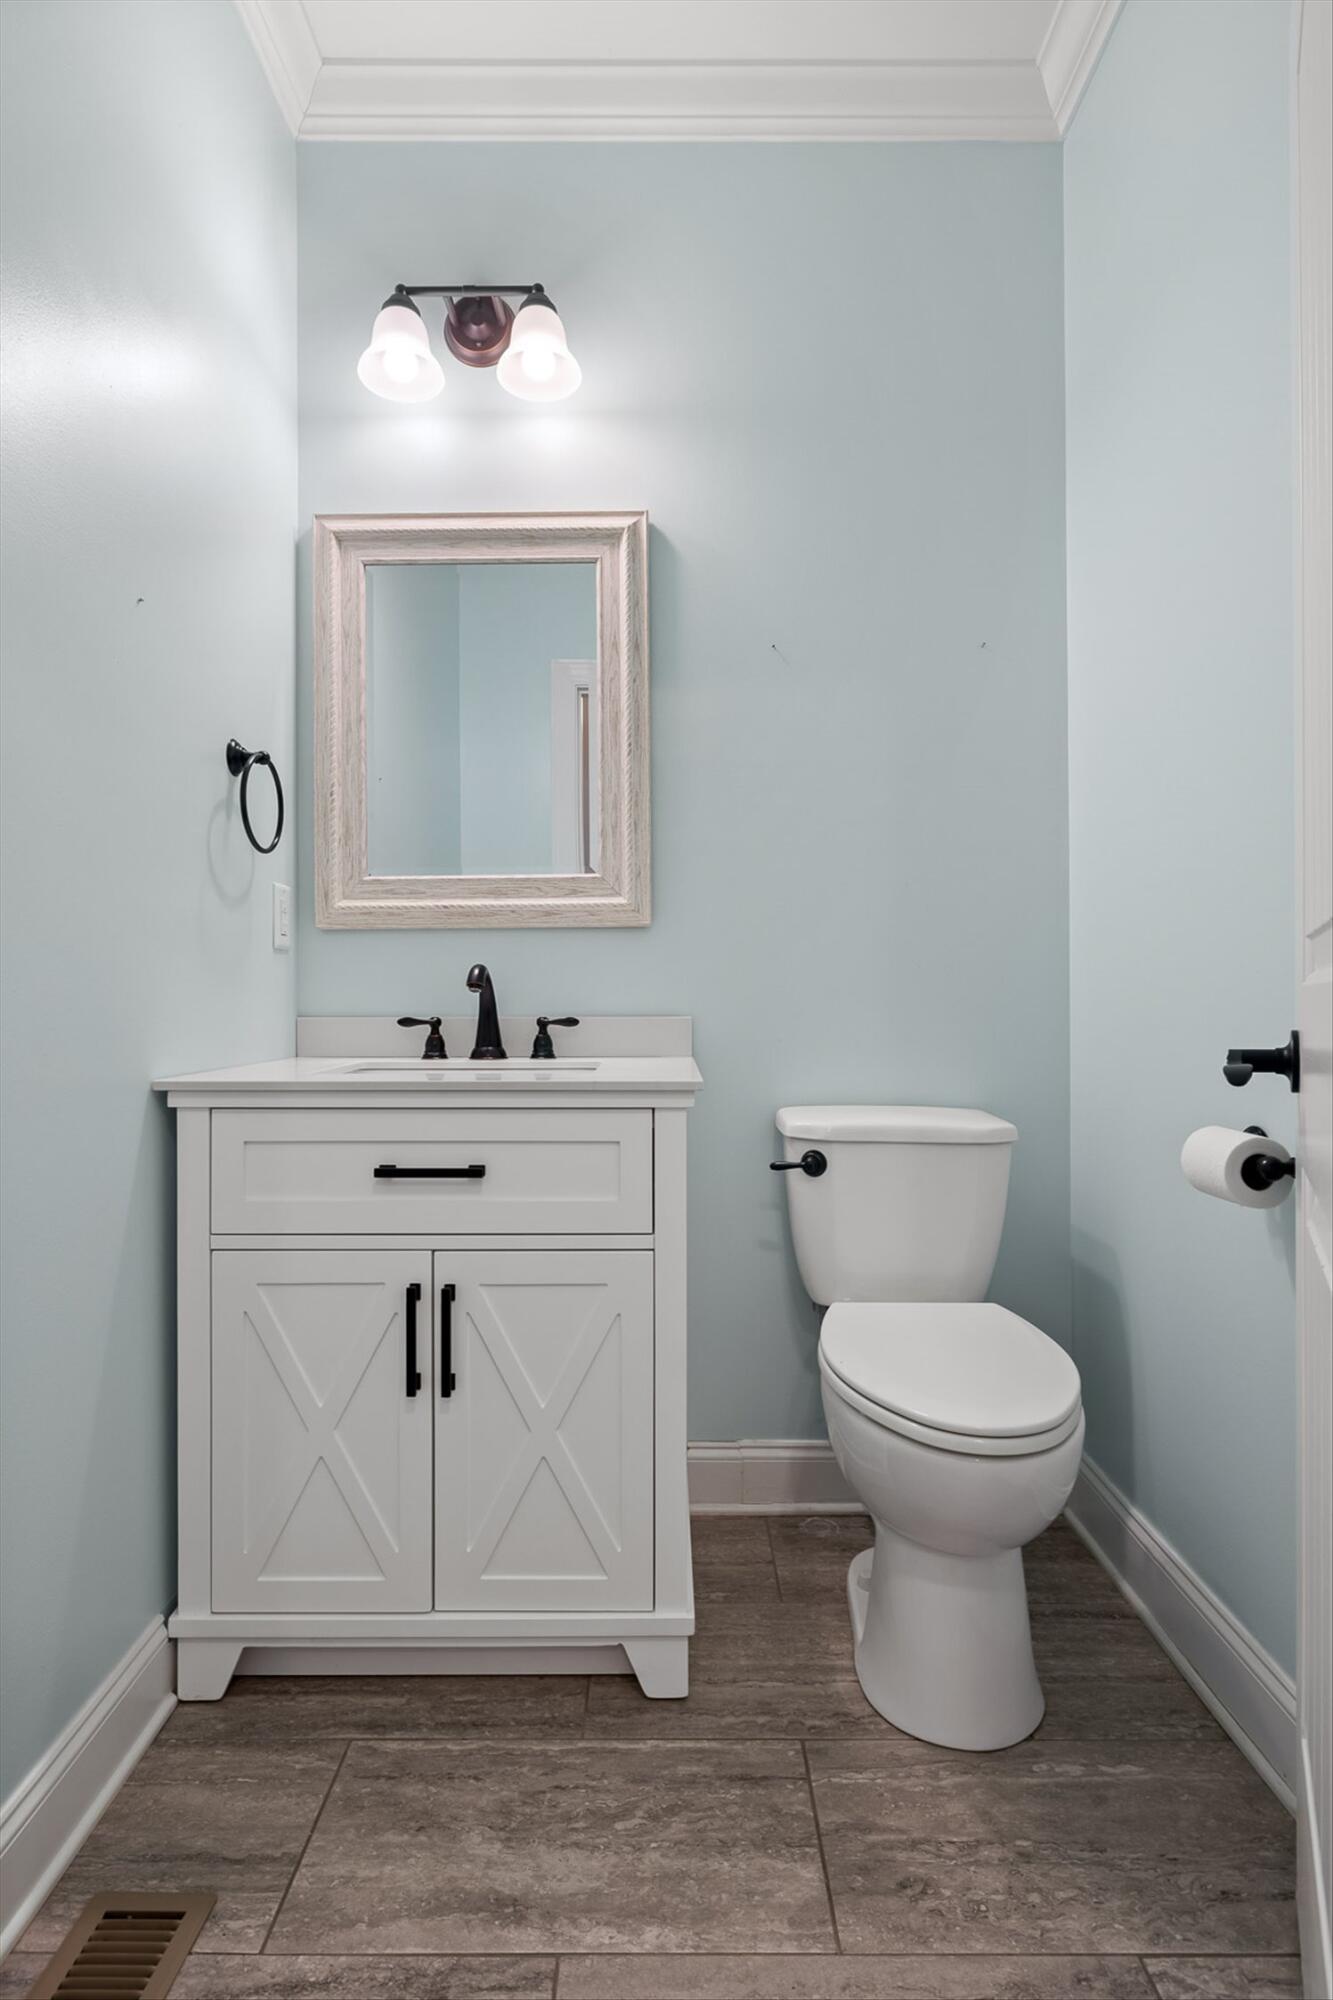
  • half bathroom1
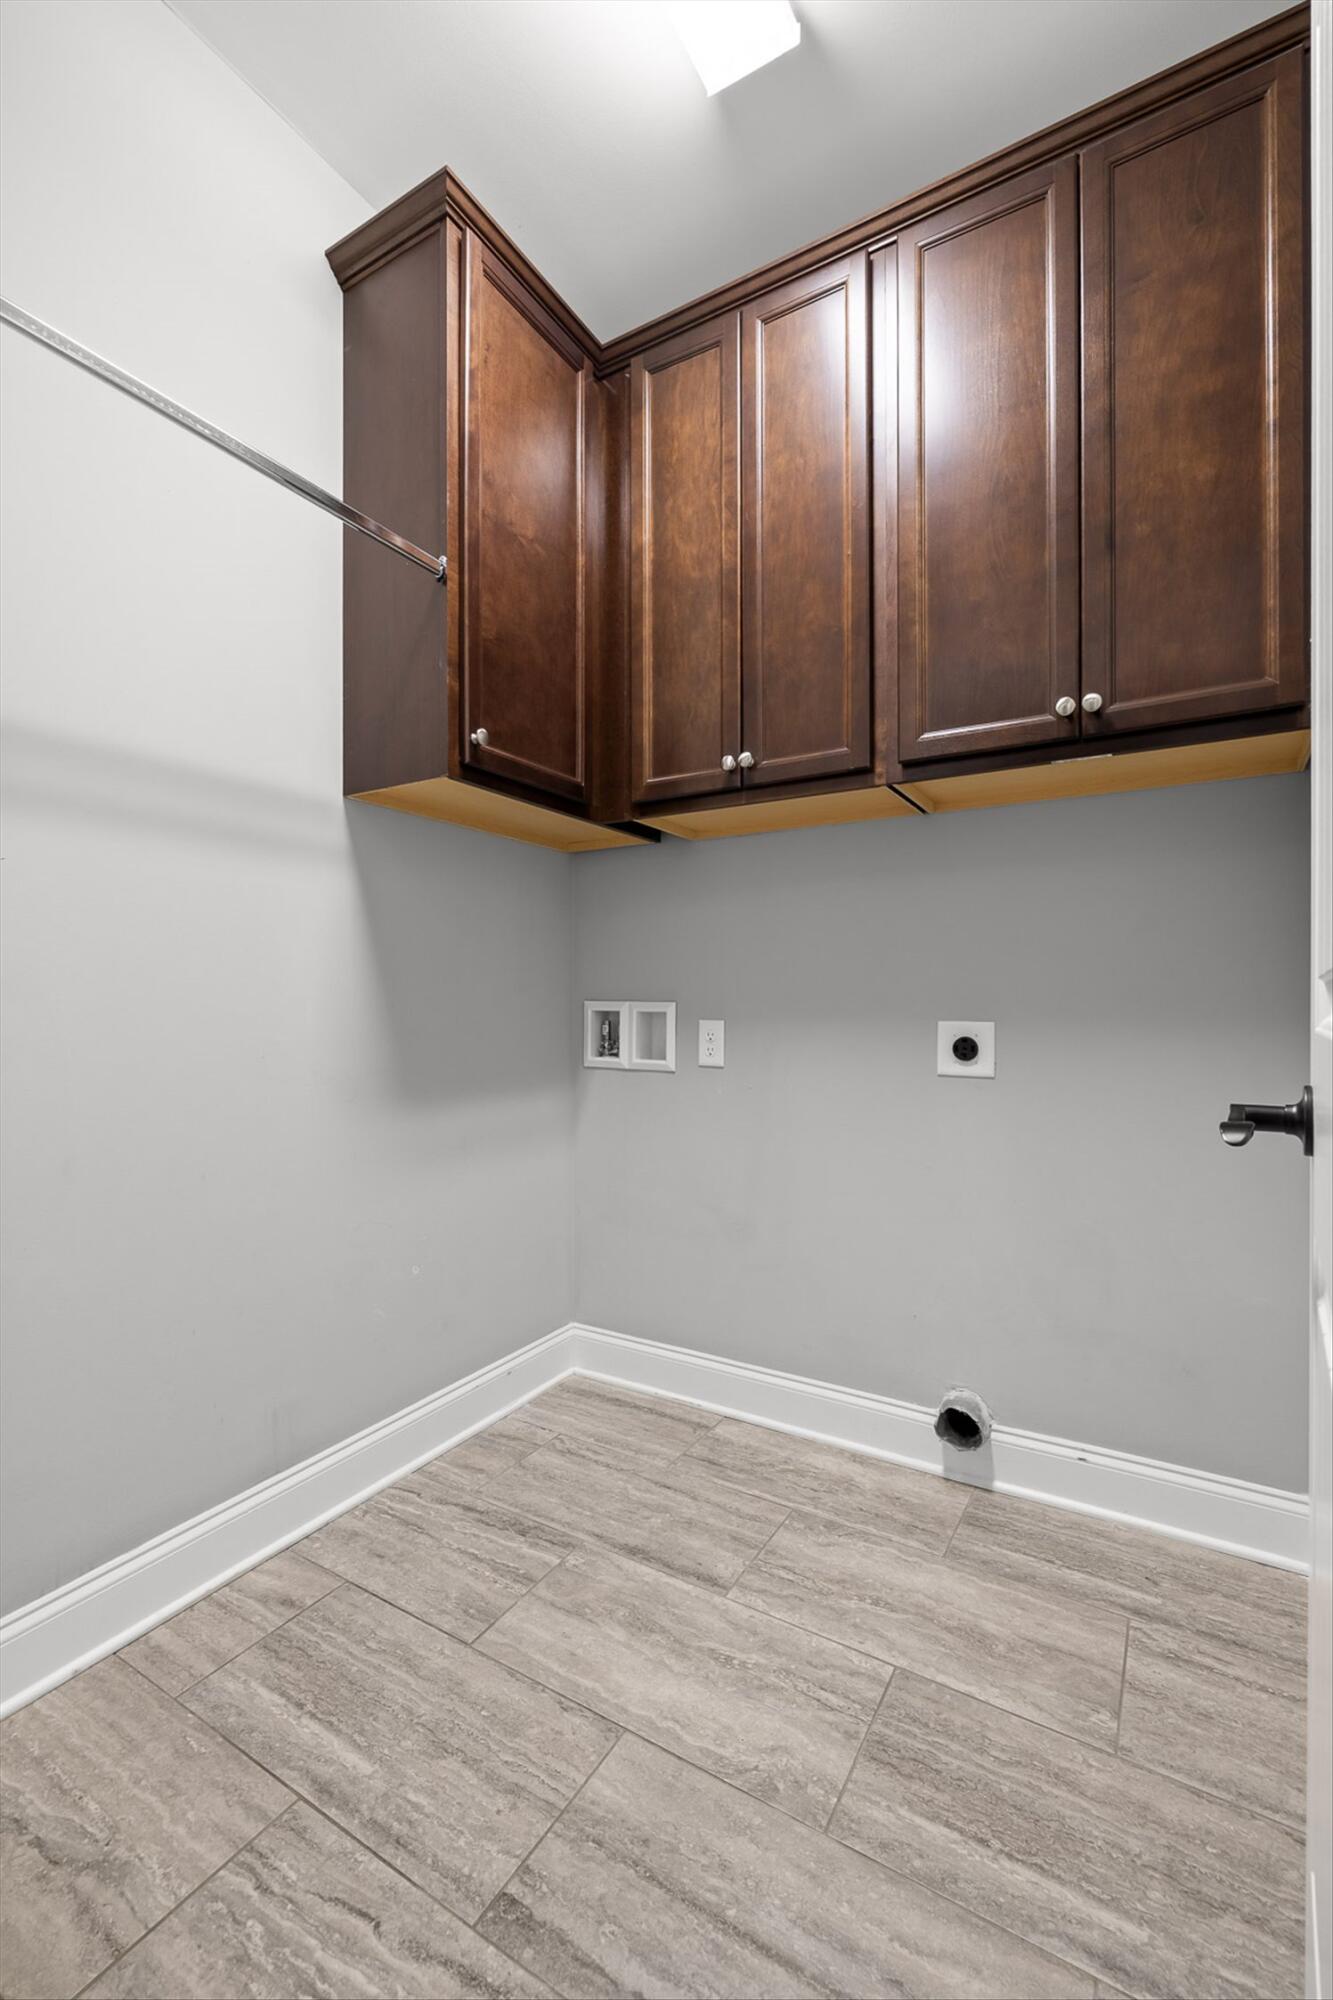
  • Laundry room Electric Dryer Hookup, Gas Dryer Hookup, Washer Hookup
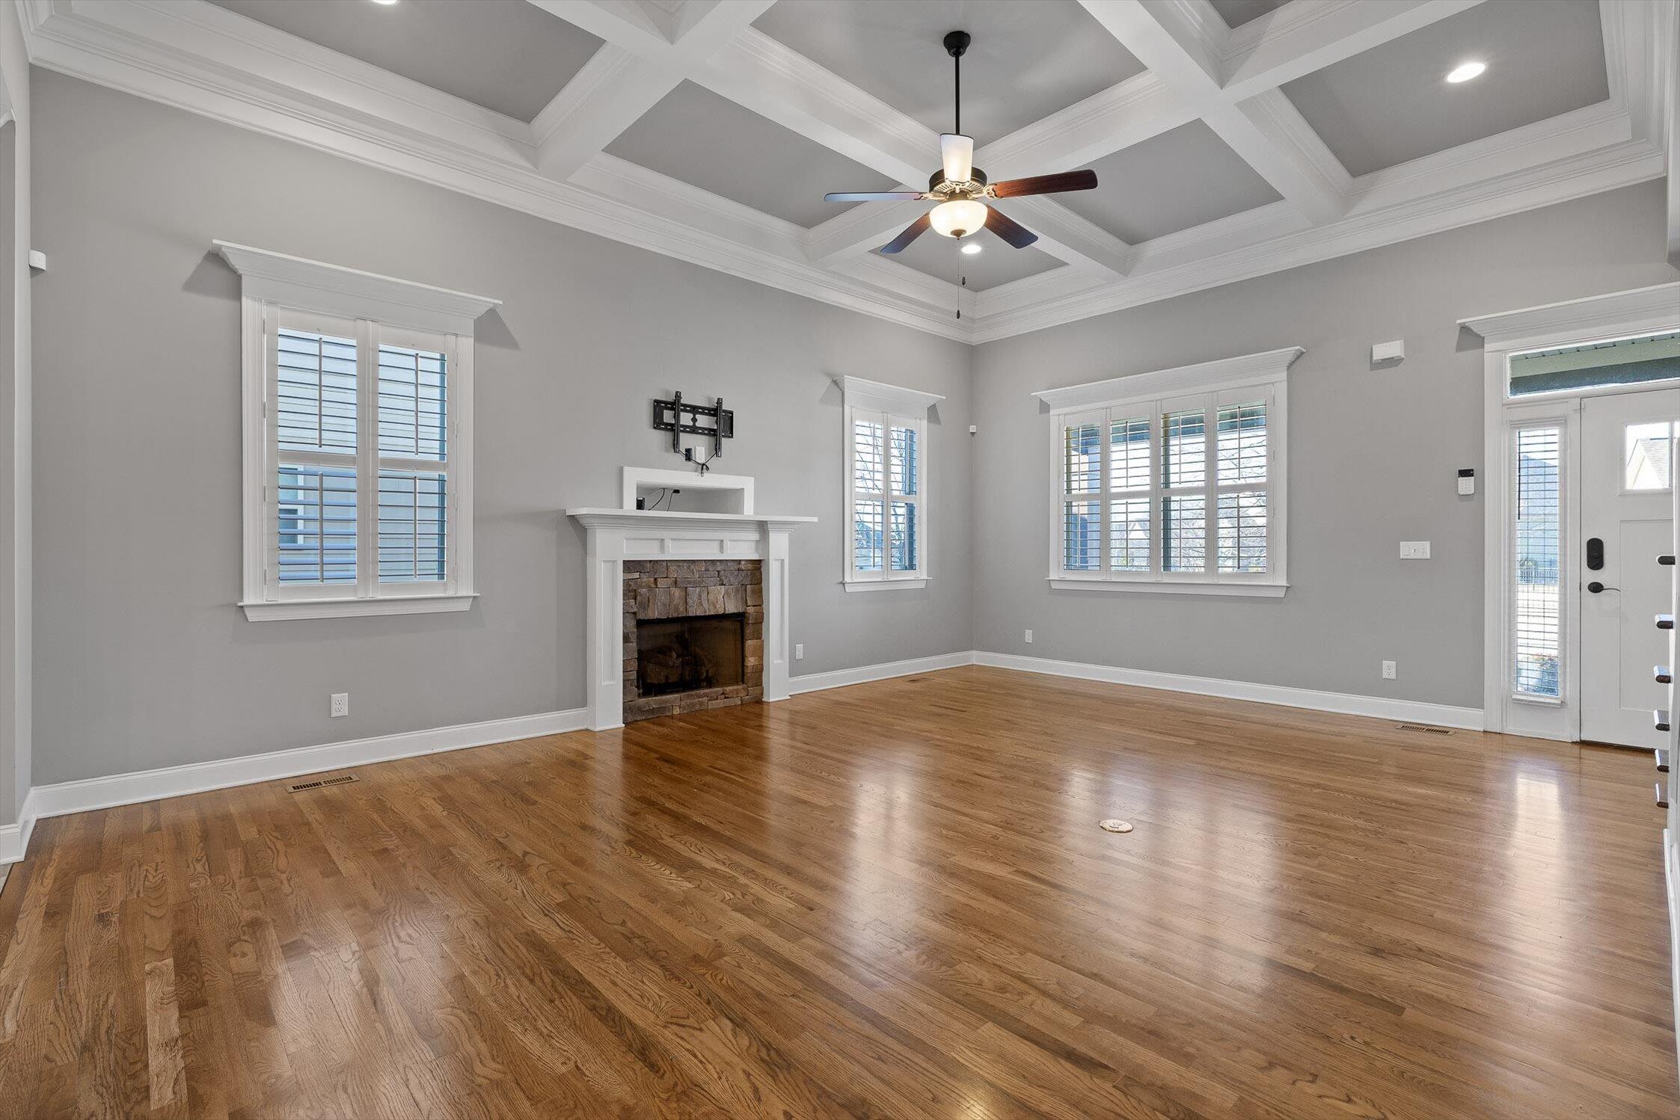
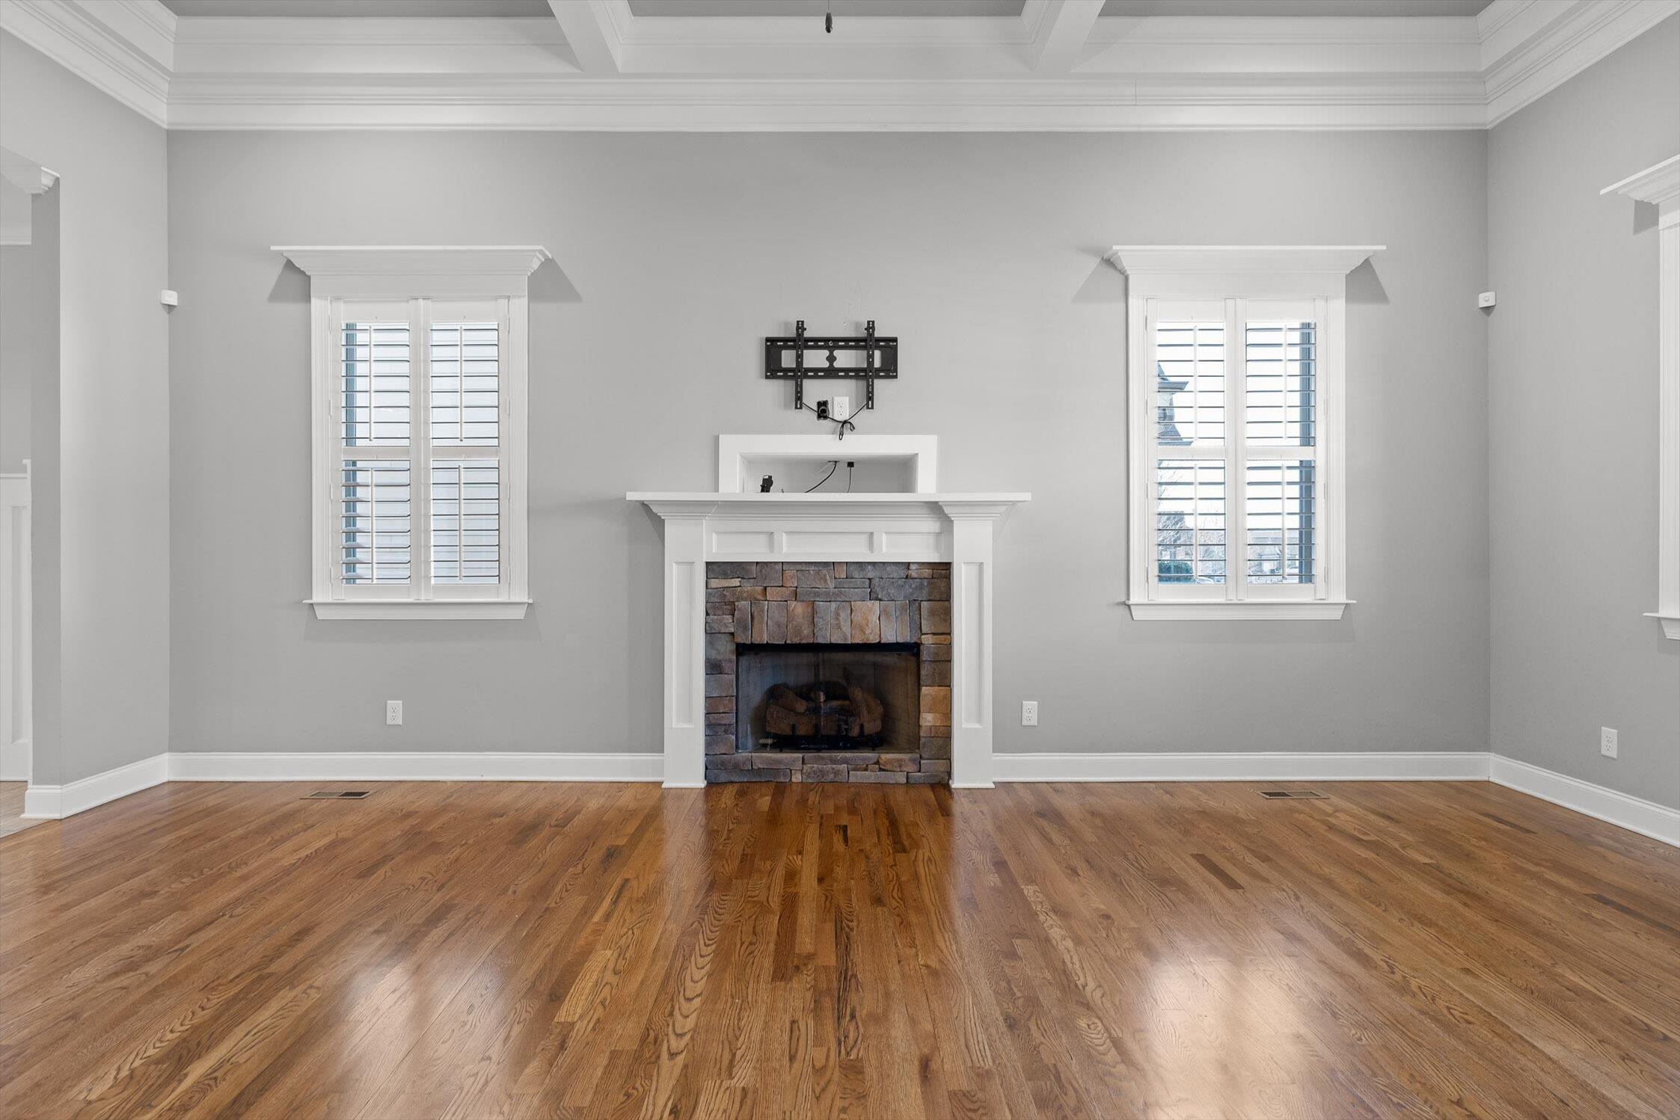
  • Flooring Carpet, Hardwood, Tile
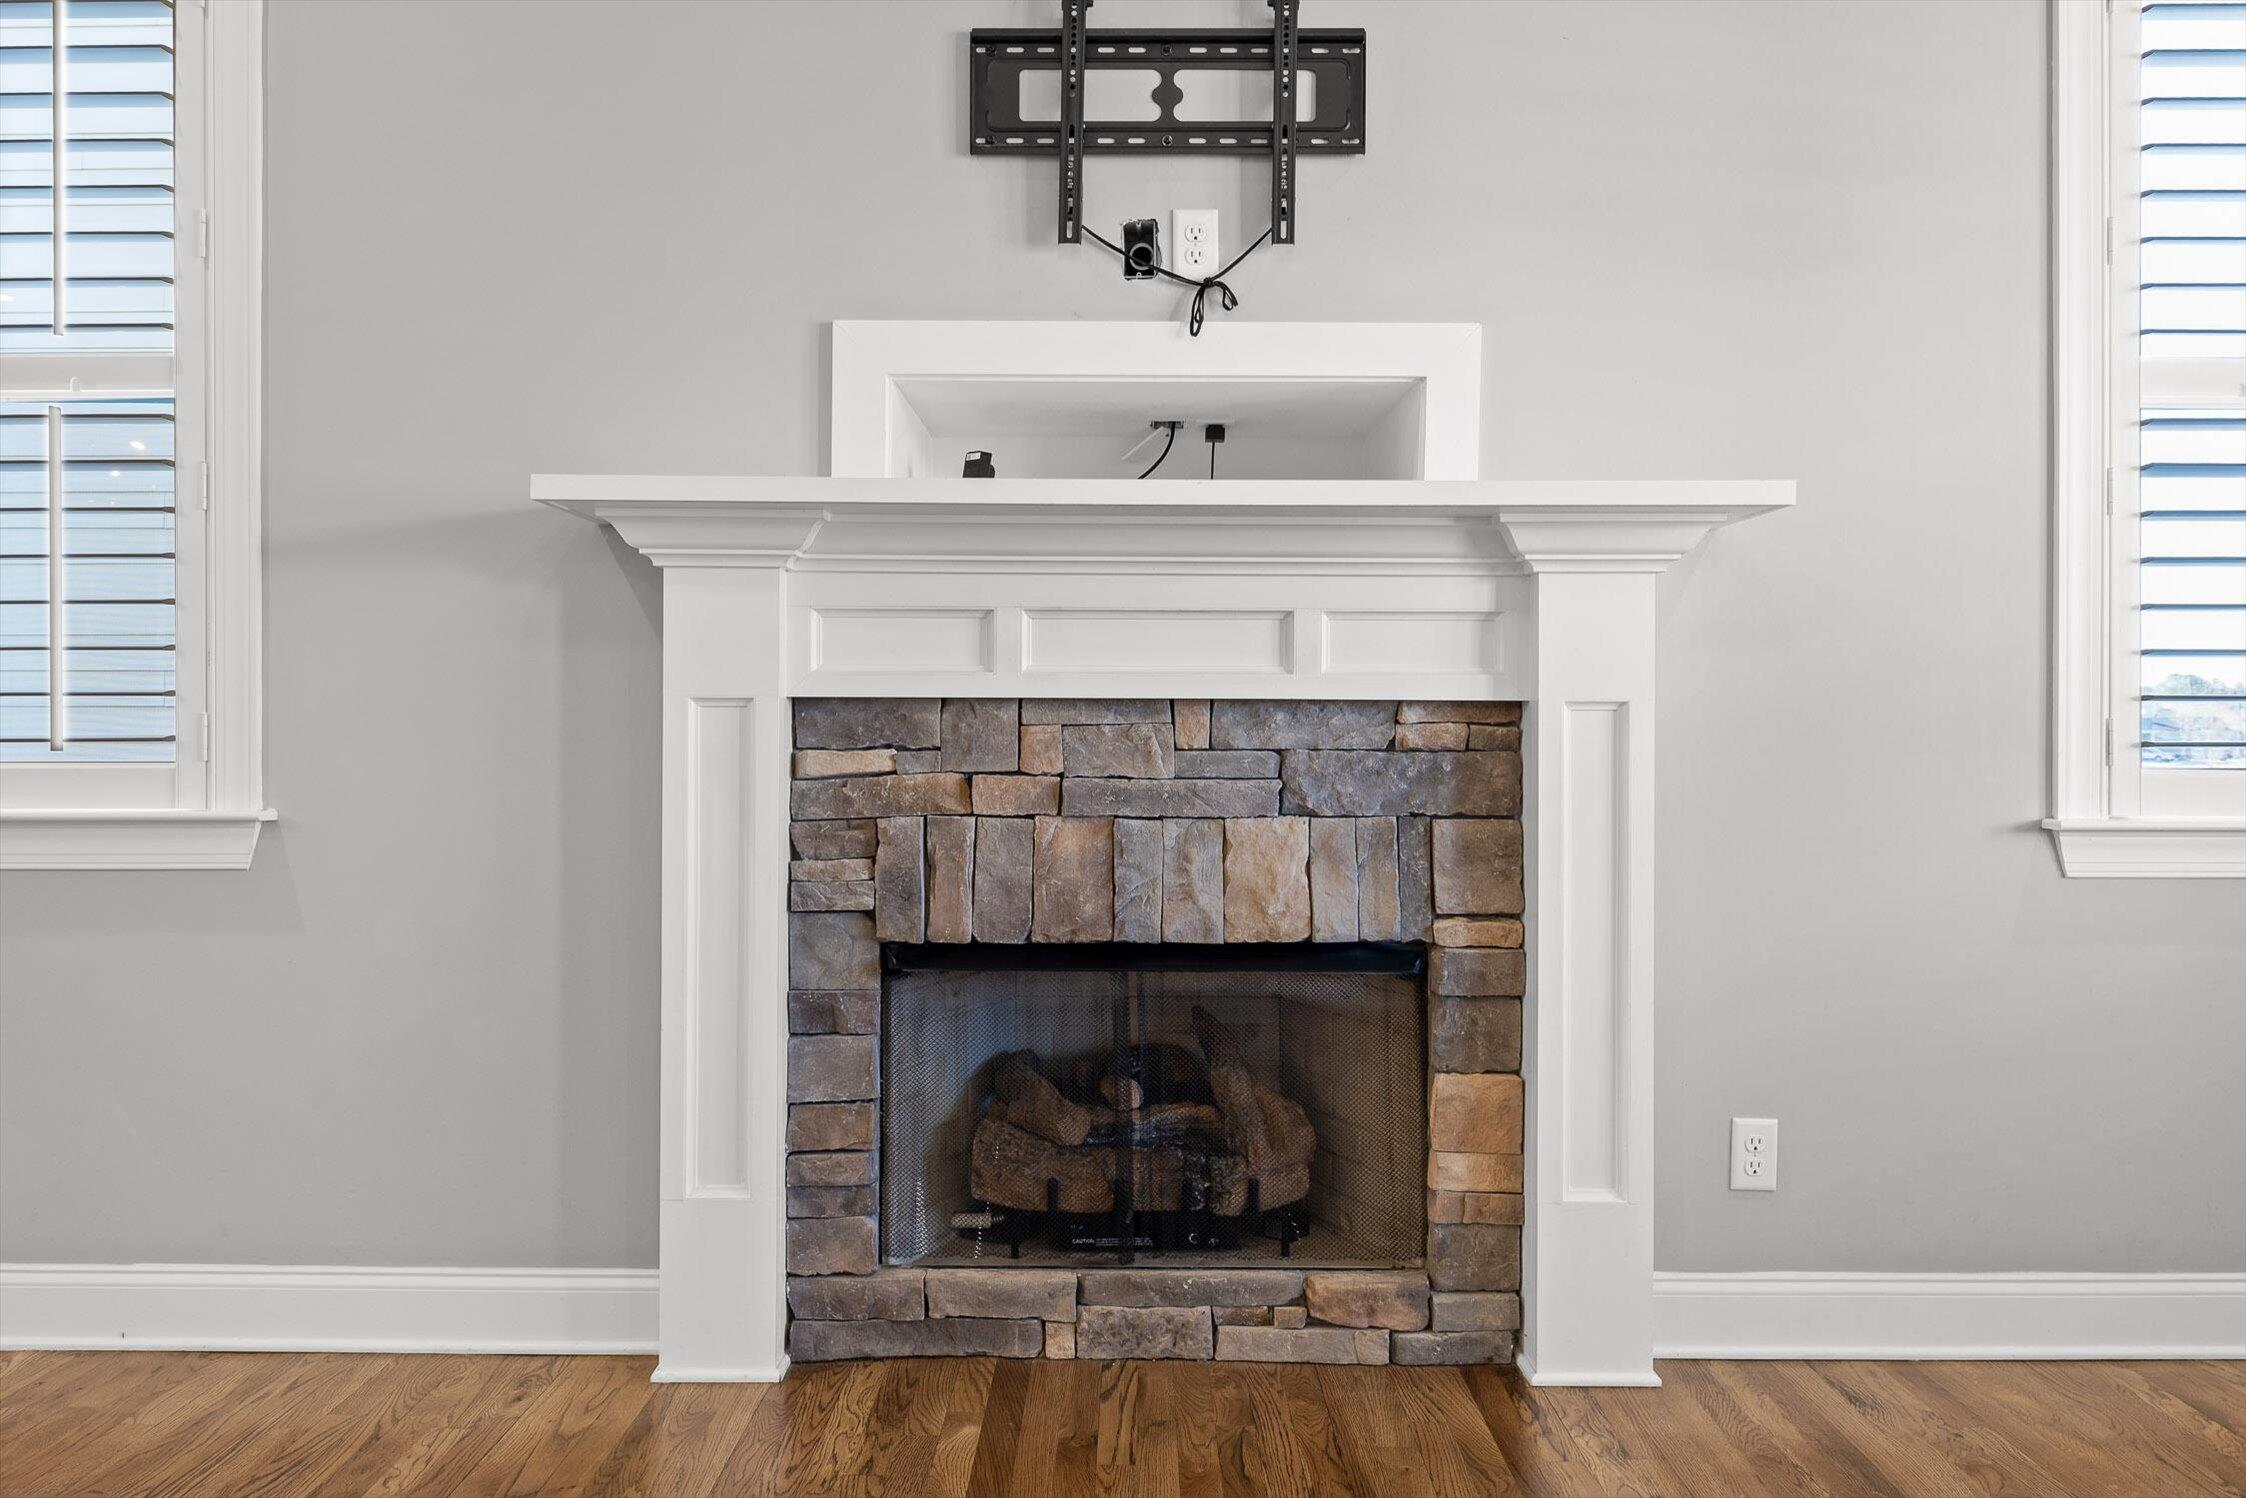
  • Fireplace Gas Log, Gas Starter, Living Room
  • APPLIANCES Microwave, Gas Water Heater, Gas Range, Gas Cooktop, Free-Standing Refrigerator, Free-Standing Gas Range, Double Oven, Disposal, Dishwasher
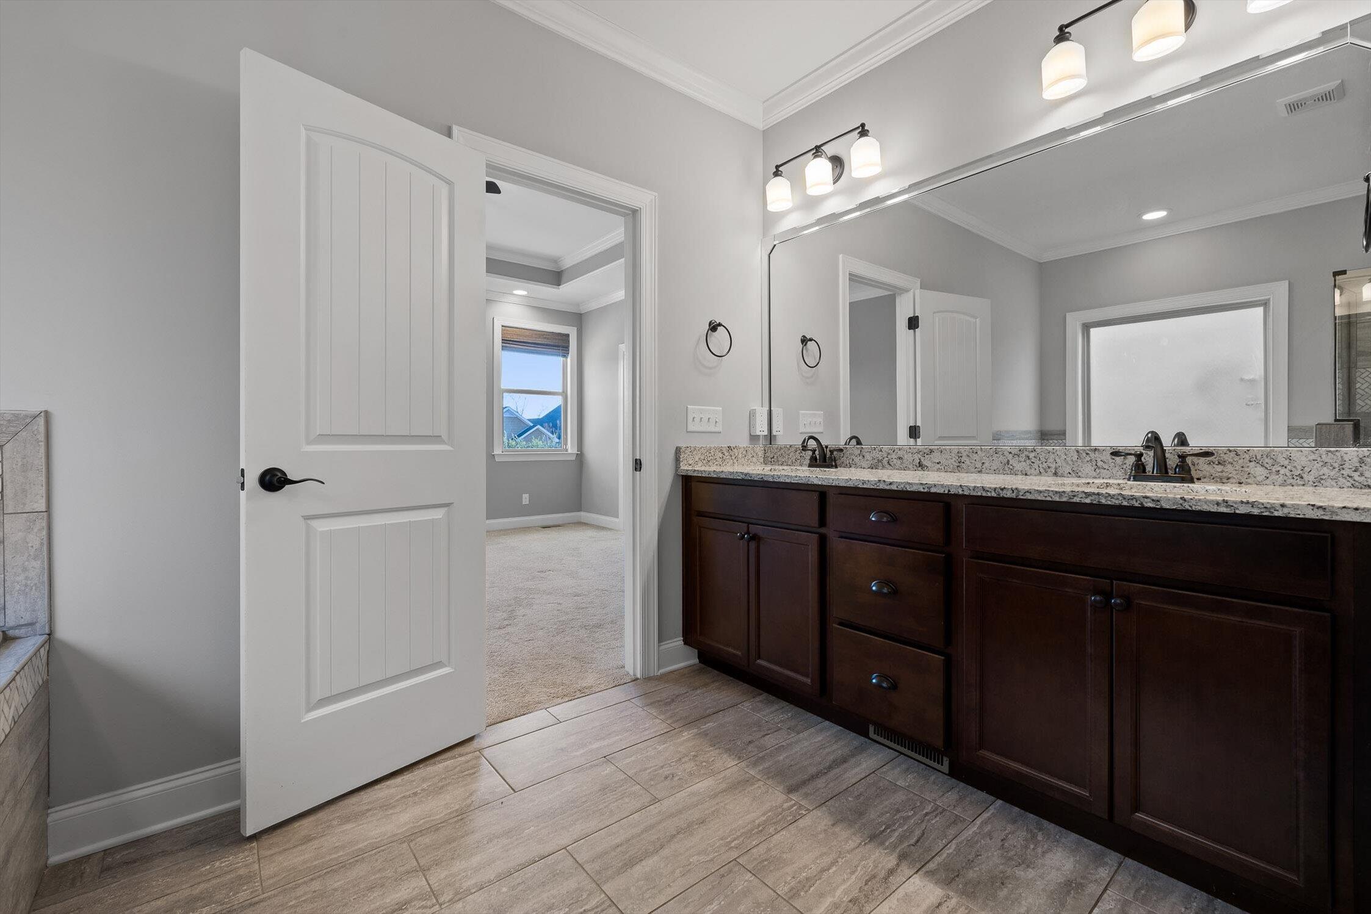
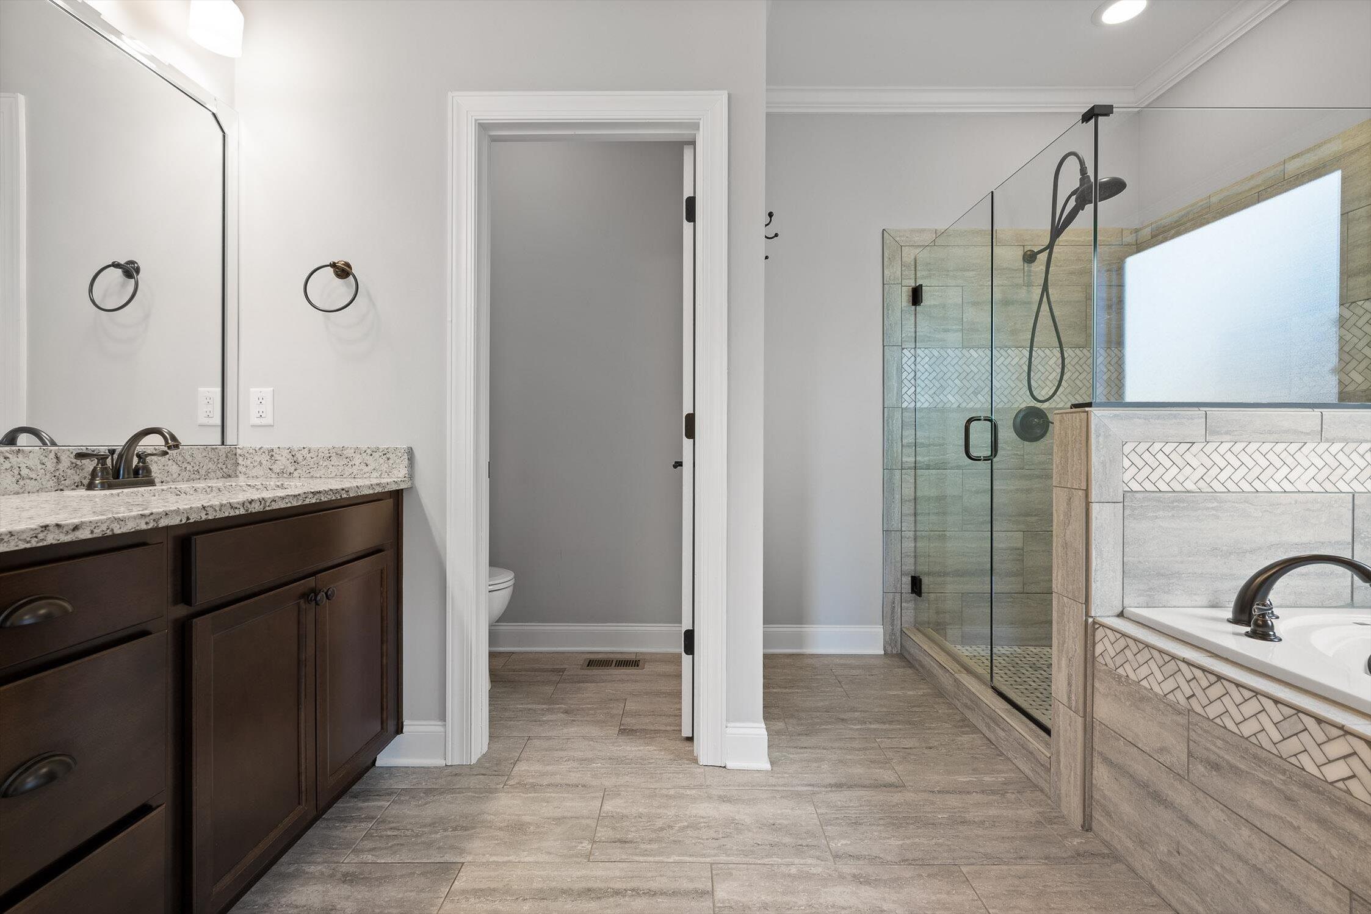
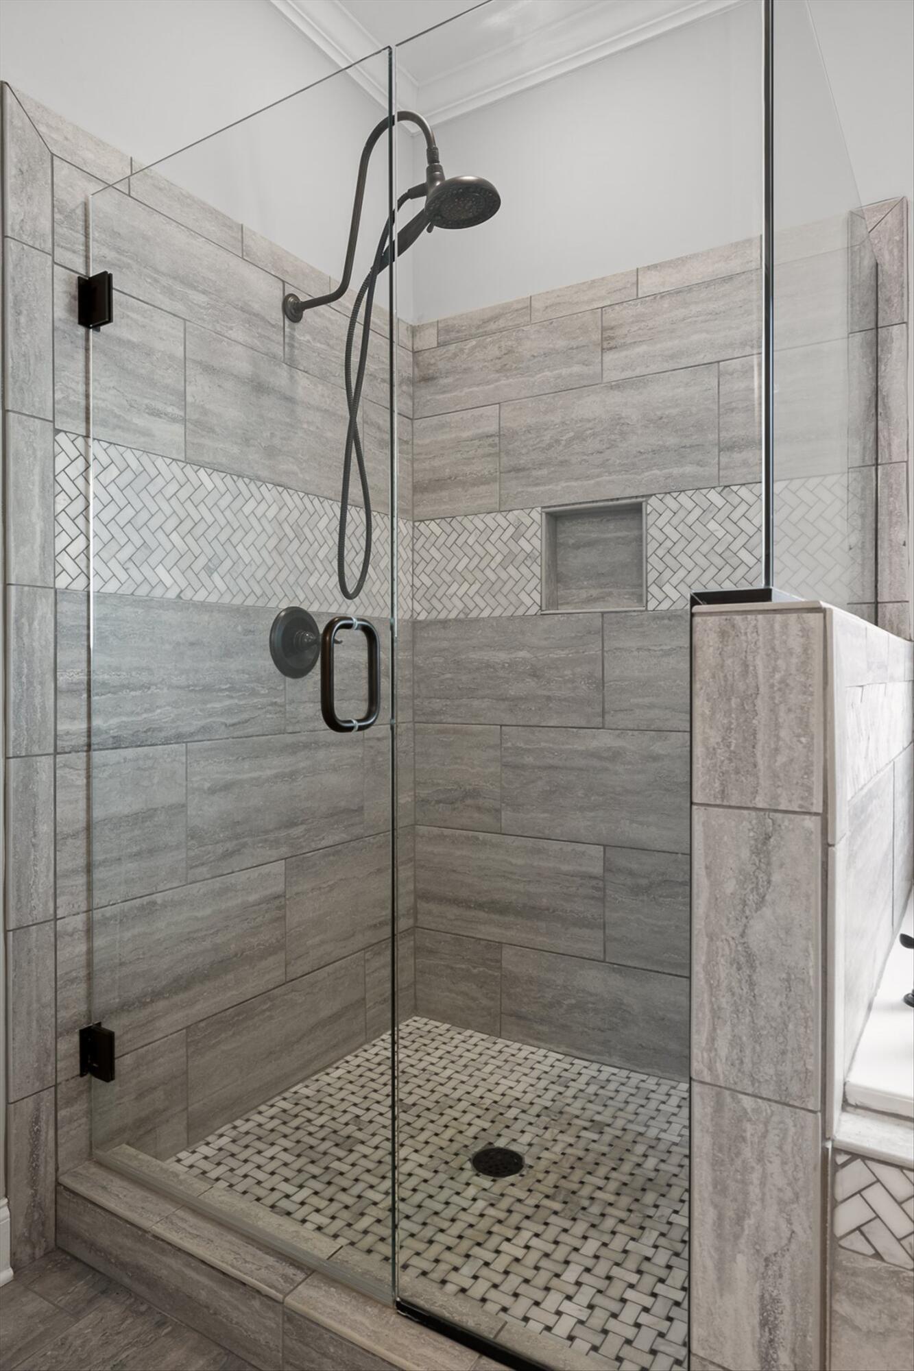

  • other interior Features Double Vanity, Eat-in Kitchen, Granite Counters, High Ceilings, Open Floorplan, Pantry, Primary Downstairs, Separate Shower, Soaking Tub, Tub/shower Combo, Walk-In Closet(s)

Area & Lot

  • Status Sold
  • Date Sold June 4, 2026
  • Living Area2,028 Sq.Ft.
  • Total Area2,028 Sq.Ft.
  • Lot Area7,152 Sq.Ft.
  • MLS® ID1526549
  • TypeResidential
  • YEAR BUILT2016
  • NeighborhoodOoltewah
  • Architecture StylesContemporary
  • Elementary SchoolOoltewah Elementary
  • Middle SchoolHunter Middle
  • High SchoolOoltewah

Exterior

  • STORIES2
  • Garage Space2.0
  • water SourcePublic
  • utilitiesCable Available, Electricity Connected, Phone Available, Sewer Connected, Underground Utilities
  • PoolIn Ground, Outdoor Pool, Private
  • roofAsphalt, Shingle
  • lot featuresLandscaped, Level, Sprinklers In Front, Sprinklers In Rear
  • parkingDriveway, Garage, Garage Faces Front, Paved
  • HEAT TYPECentral, Electric
  • AIR CONDITIONINGCentral Air, Electric
  • sewerPublic Sewer
  • SubstructureConcrete Perimeter
  • HOA AmenitiesPond Year Round
  • other exterior FeaturesPrivate Yard, Rain Gutters

Financial

  • Sales Price$450,000
  • Real Estate Tax $1,777/yr
  • HOA $225/yr

Ooltewah

Explore

Work With Us

Join our team of motivated, high-earning professionals in Chattanooga, TN. Apply today for a chance to be part of the #1 team in Chattanooga and North Georgia!

Follow Me on Instagram