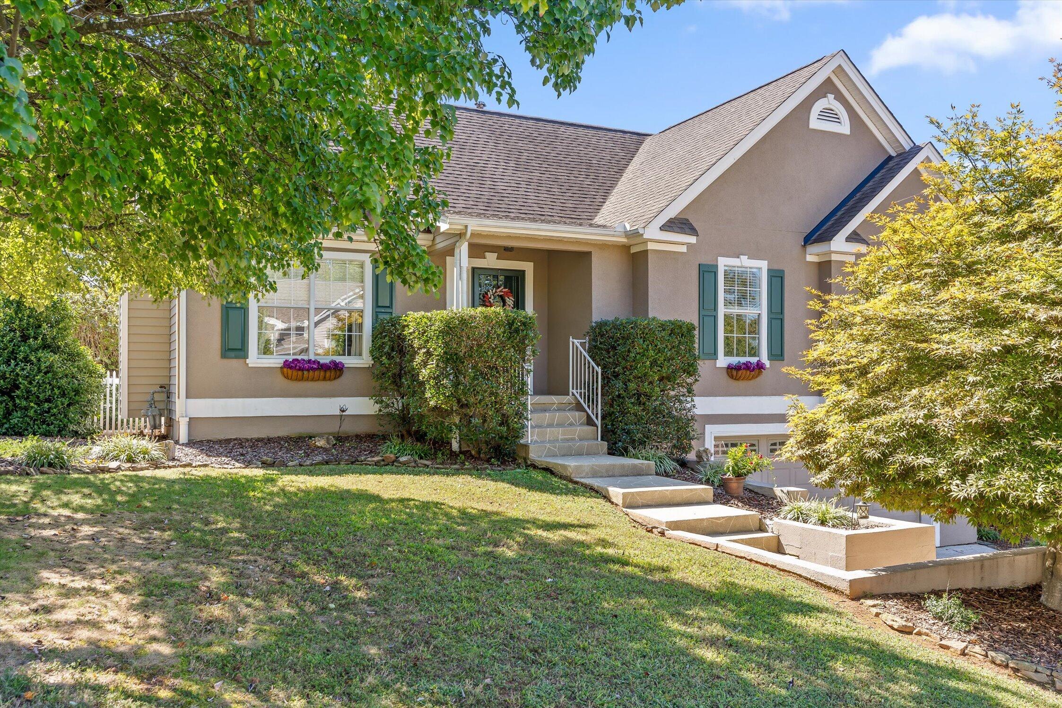
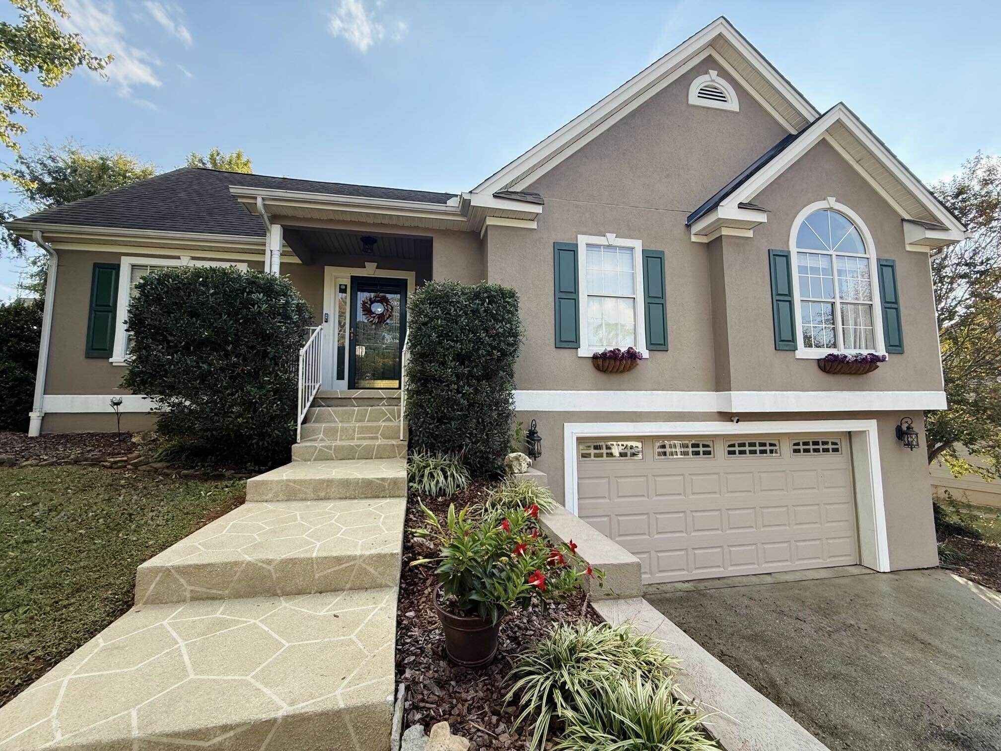
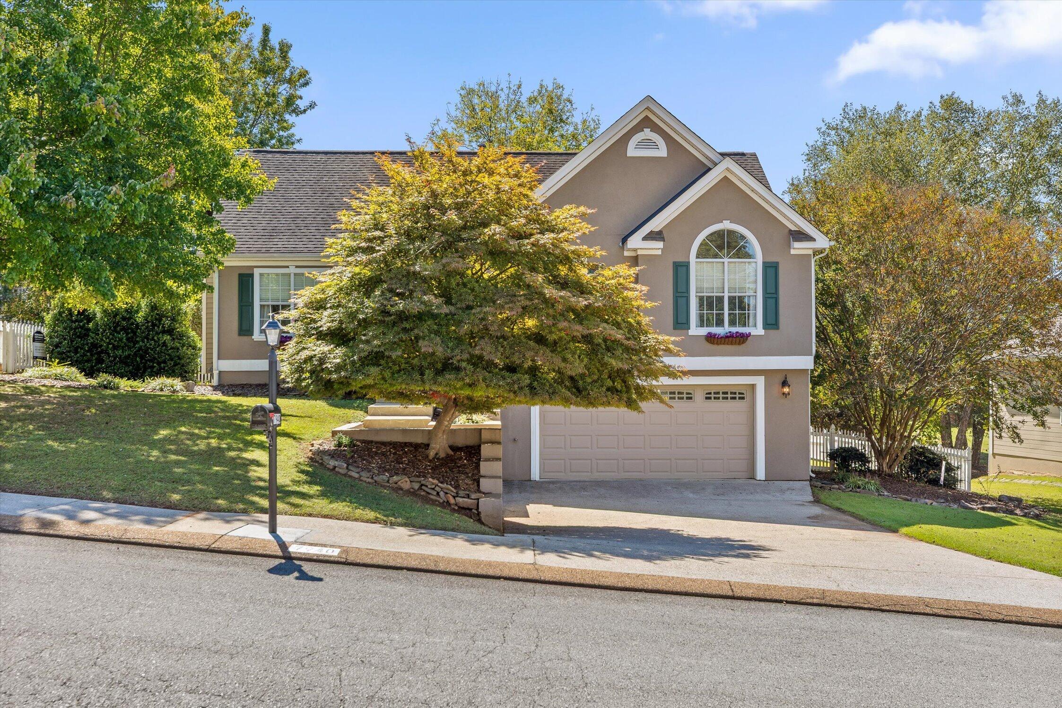
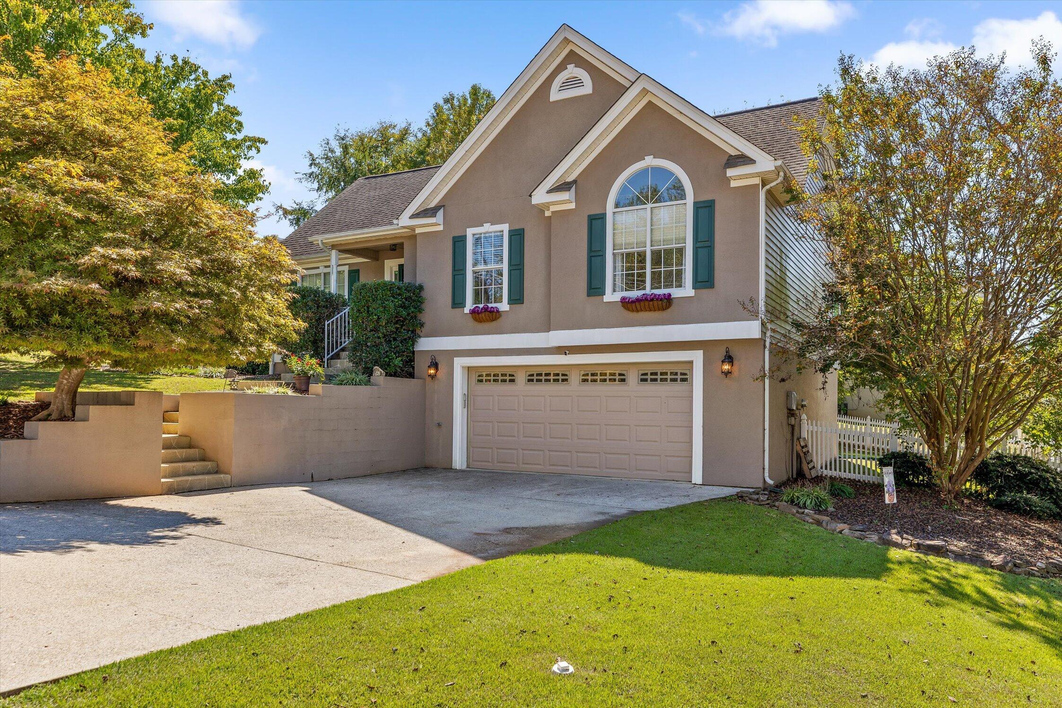
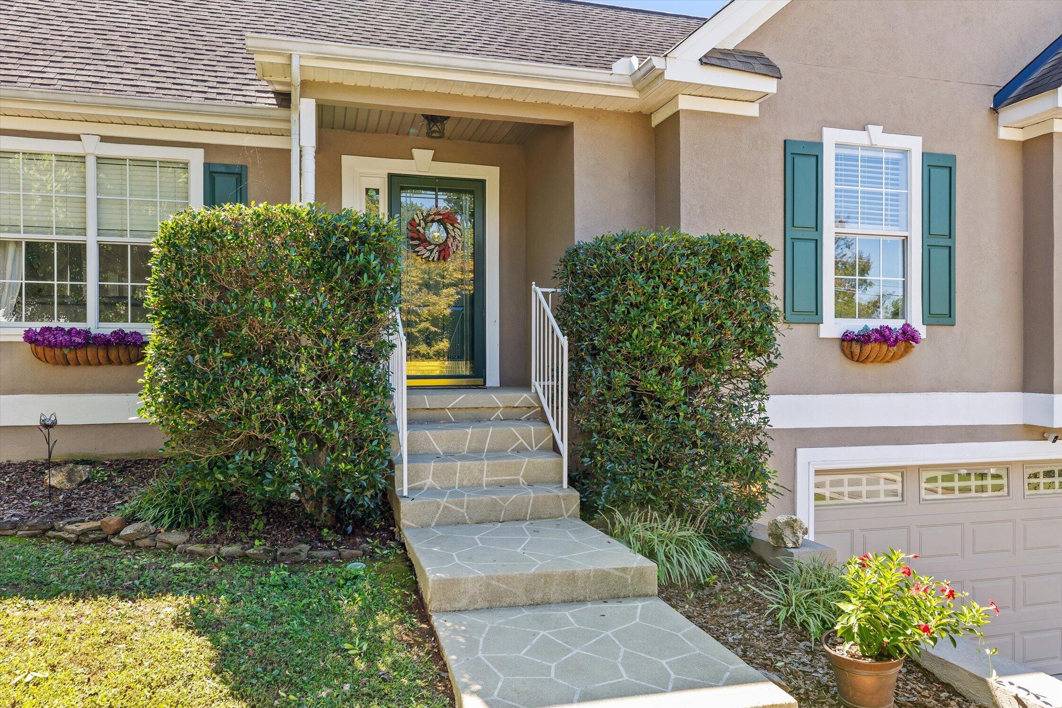
Beige house with green shutters, flower boxes, and steps leading to the front entrance.
7940 Hamilton Mill Drive
SEE ALL PHOTOS
Beige house with green shutters, flower boxes, and steps leading to the front entrance.
7940 Hamilton Mill Drive
Courtesy of Grace Edrington, Berkshire Hathaway HomeServices J Douglas Properties,423-859-2445
For Sale

7940 Hamilton Mill Drive

7940 Hamilton Mill Drive, Chattanooga, TN 37421

$350,000
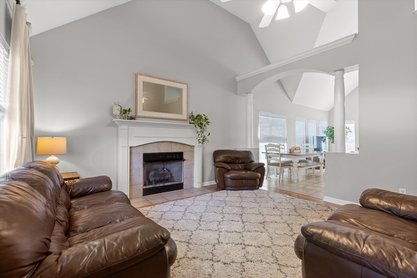
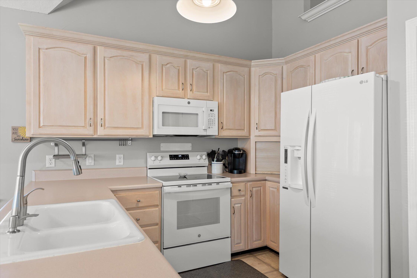
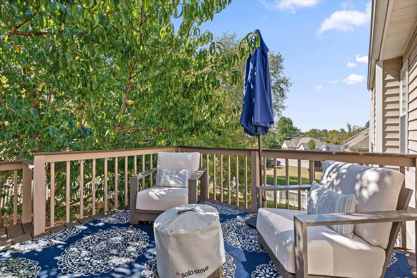
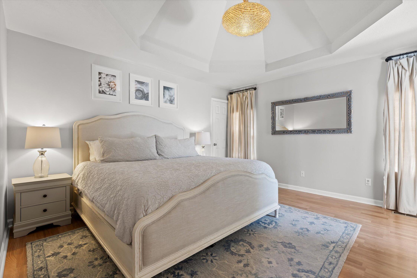
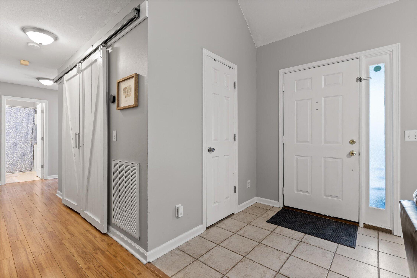
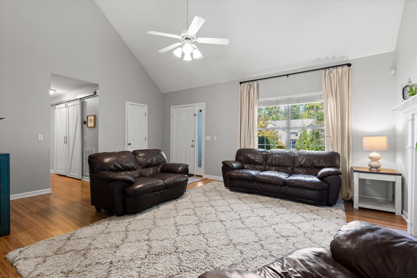
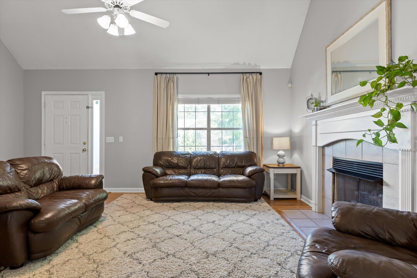
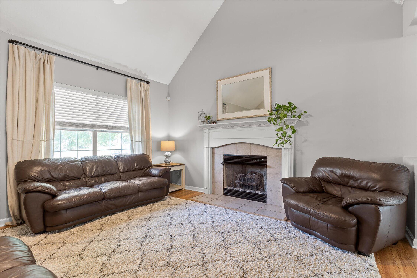
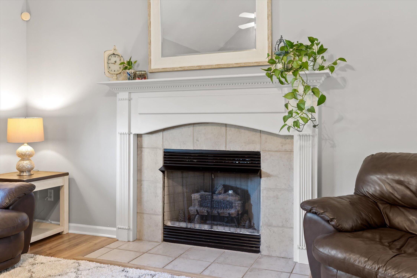
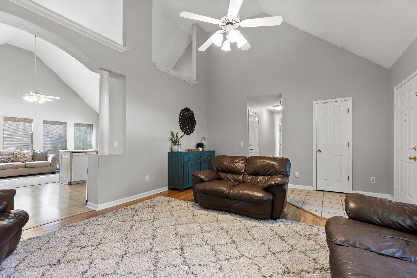
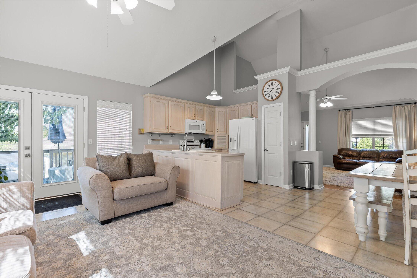
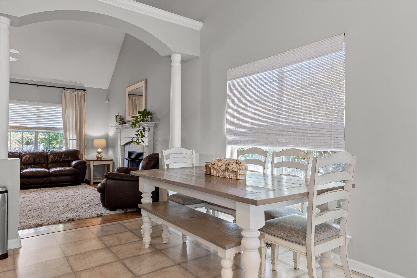
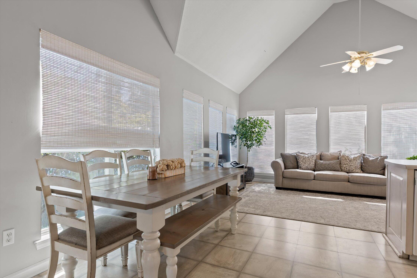
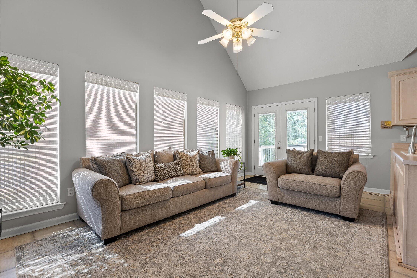
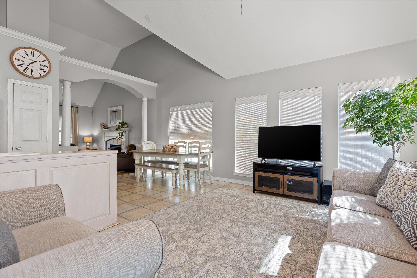
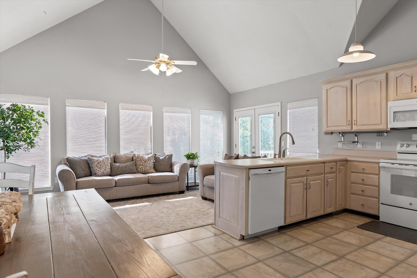
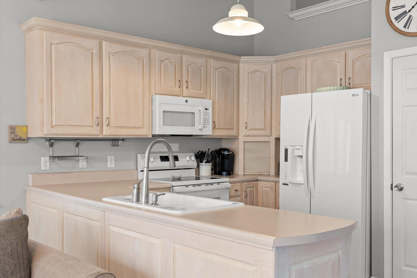
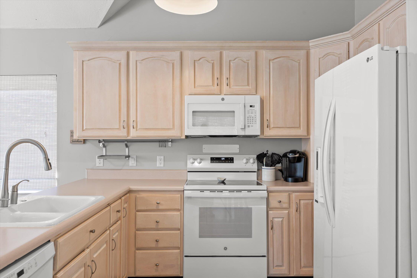
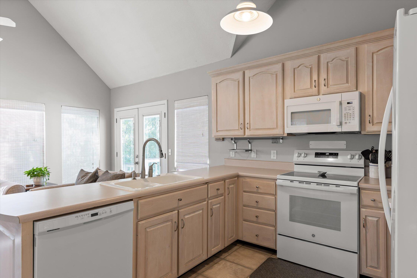
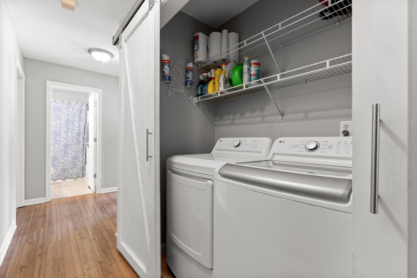
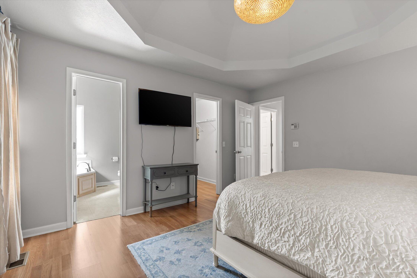
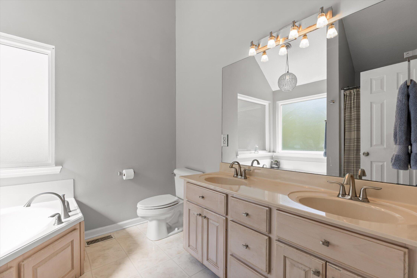
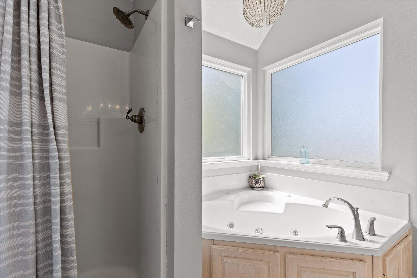
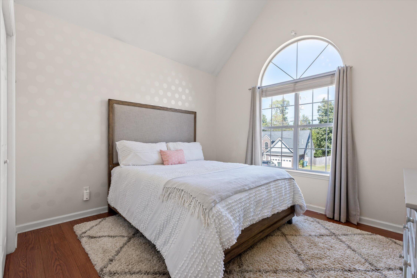
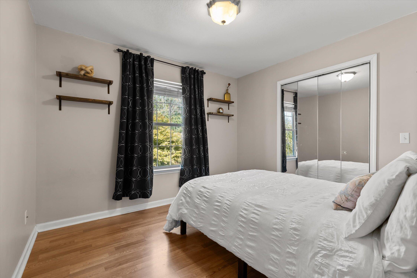
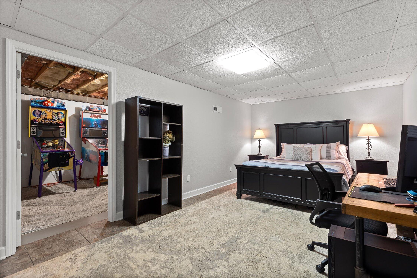
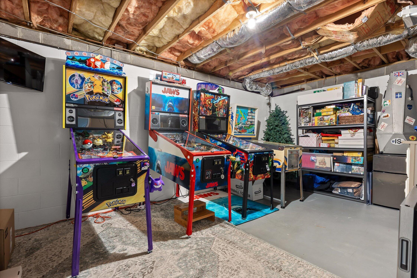
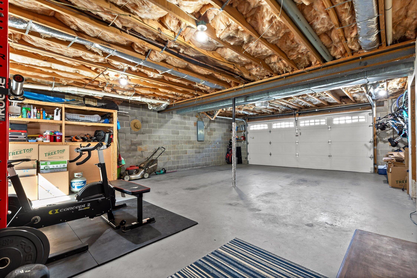
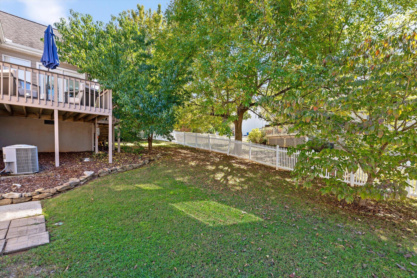
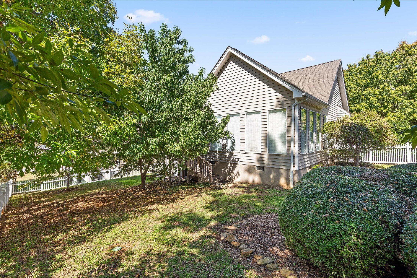
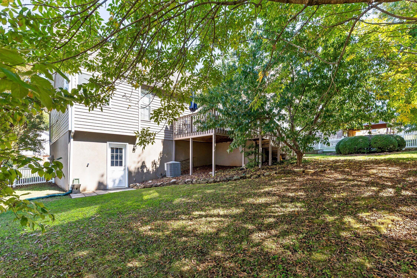
Welcome to this charming four-bedroom ranch in Hamilton Mill, offering 2,268 square feet of comfortable living space. The home features an open floor plan with vaulted ceilings, newer windows, crown molding, and a master suite conveniently located on the main level with a spacious walk-in closet and whirlpool tub. The kitchen flows into the dining area, which opens to a second family room, creating a comfortable and versatile space for everyday living and entertaining. The kitchen also includes new appliances. A finished basement adds versatility, while the family room showcases a gas fireplace. Additional conveniences include a main-level laundry hookup, two-car oversized attached garage, and newer water heater. A new, freshly painted deck overlooks a private, fenced yard with mature landscaping. This very well-maintained home sits on a tree-lined lot in a community with park access.

4
beds

2
baths

2,268 Sq.Ft. LIVING AREA

8,015.04 Sq.Ft. lot

Grace Edrington

Grace Edrington

Features & Amenities

Interior

  • total bedrooms4
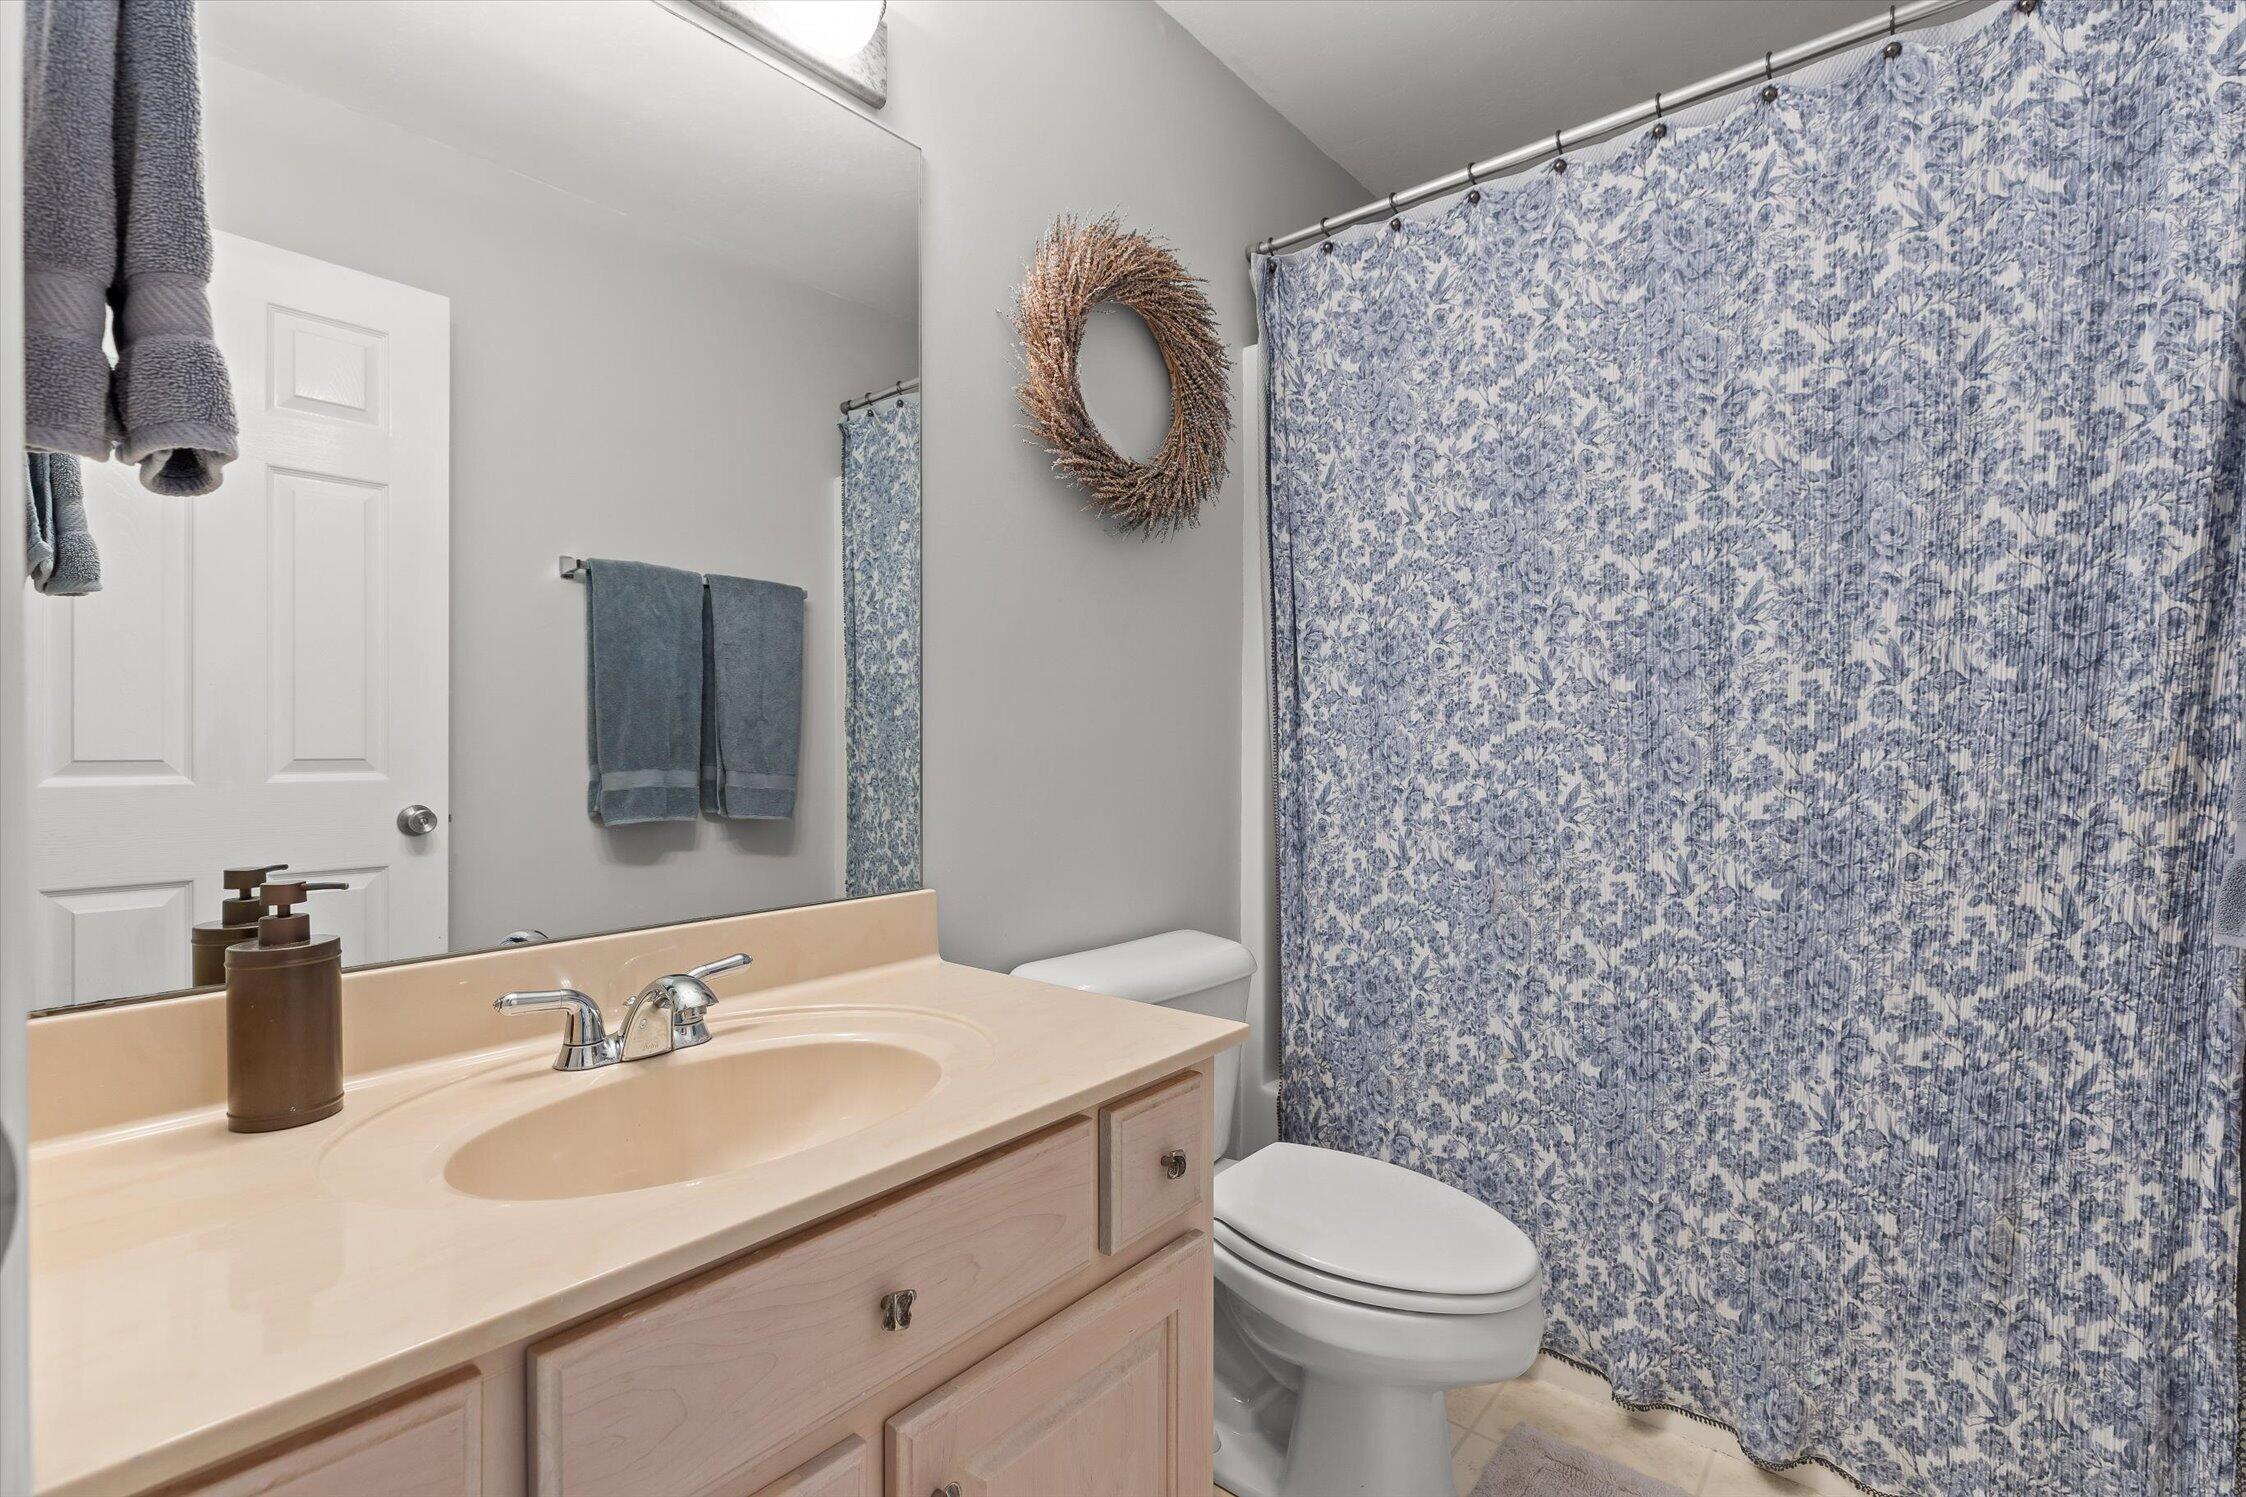
  • Total bathrooms2
  • full bathrooms2
  • Laundry room Electric Dryer Hookup, Main Level, Washer Hookup
  • Flooring Carpet, Tile
  • Fireplace Family Room, Gas Log
  • APPLIANCES Refrigerator, Oven, Microwave, Gas Water Heater, Electric Oven, Disposal, Dishwasher
  • other interior Features Ceiling Fan(s), Connected Shared Bathroom, Crown Molding, Double Closets, Double Vanity, High Ceilings, Open Floorplan, Primary Downstairs, Storage, Tub/shower Combo, Vaulted Ceiling(s), Walk-In Closet(s), Whirlpool Tub

Area & Lot

  • Status For Sale
  • Living Area2,268 Sq.Ft.
  • Total Area2,268 Sq.Ft.
  • Lot Area8,015.04 Sq.Ft.
  • MLS® ID1544109
  • TypeResidential
  • YEAR BUILT1995
  • NeighborhoodChattanooga
  • Architecture StylesRanch
  • Elementary SchoolEast Brainerd Elementary
  • Middle SchoolEast Hamilton
  • High SchoolEast Hamilton

Exterior

  • STORIES1
  • Garage Space2.0
  • water SourcePublic
  • utilitiesCable Connected, Electricity Connected, Natural Gas Connected, Phone Connected, Sewer Connected, Water Connected
  • roofAsphalt, Shingle
  • lot featuresLandscaped, Many Trees
  • parkingDriveway, Garage, Garage Door Opener, Garage Faces Front, Paved
  • HEAT TYPECentral
  • AIR CONDITIONINGCentral Air
  • sewerPublic Sewer
  • SubstructurePillar/Post/Pier
  • HOA AmenitiesPark
  • other exterior FeaturesPrivate Yard, Rain Gutters

Financial

  • Sales Price$350,000
  • Real Estate Tax $3,010/yr
  • HOA $2/yr
image

Schedule a Showing

We would love to show you our beautiful property. Please select your preferred date and time below. An agent will be in touch shortly to confirm your appointment.

Schedule a Showing

We would love to show you our beautiful property. Please select your preferred date and time below. An agent will be in touch shortly to confirm your appointment.

Thank you for your interest in 7940 Hamilton Mill Drive, Chattanooga, TN 37421. We are reviewing your request and will be in touch shortly!

Mortgage Calculator

Estimate your monthly mortgage payment, including the principal and interest, property taxes, and HOA. Adjust the values to generate a more accurate rate.

All estimates are provided for informational purposes only. Actual amounts may vary.
$0,000 Your Payment 20 15 65
$0,000 Your Payment

Chattanooga

Explore

Work With Us

Join our team of motivated, high-earning professionals in Chattanooga, TN. Apply today for a chance to be part of the #1 team in Chattanooga and North Georgia!

Follow Me on Instagram