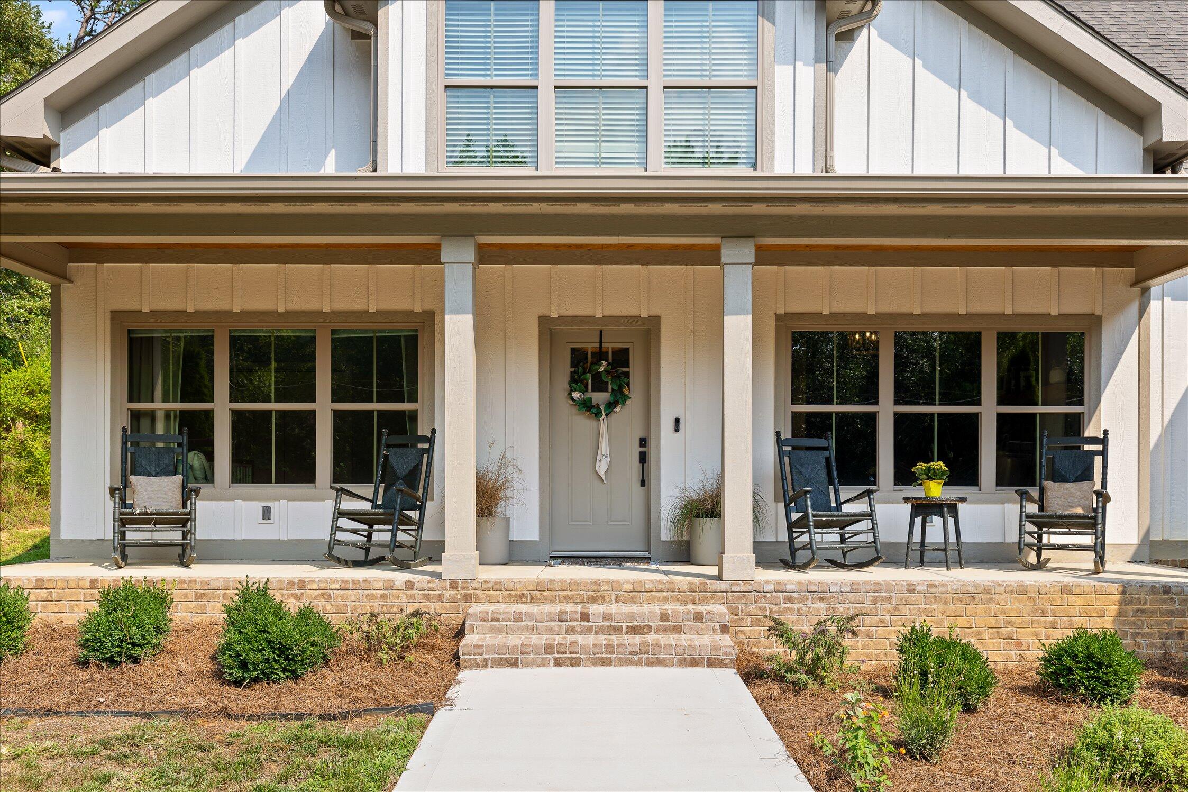
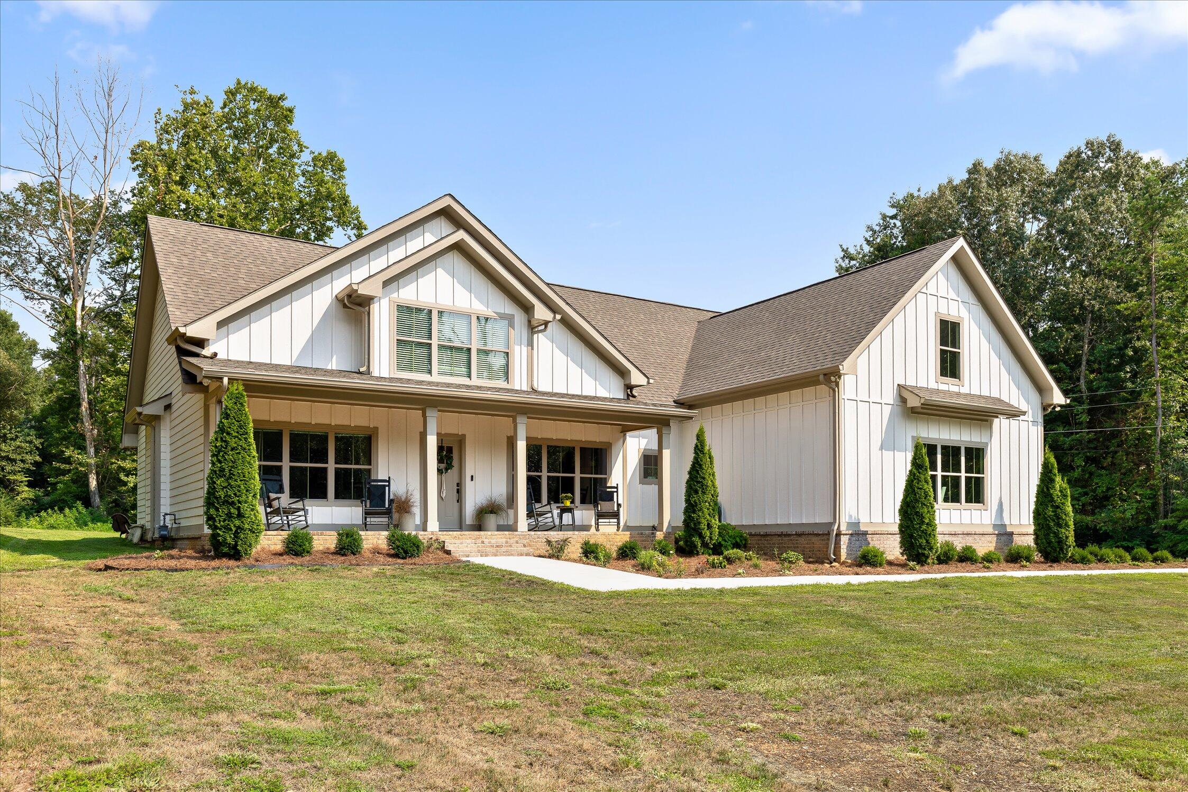
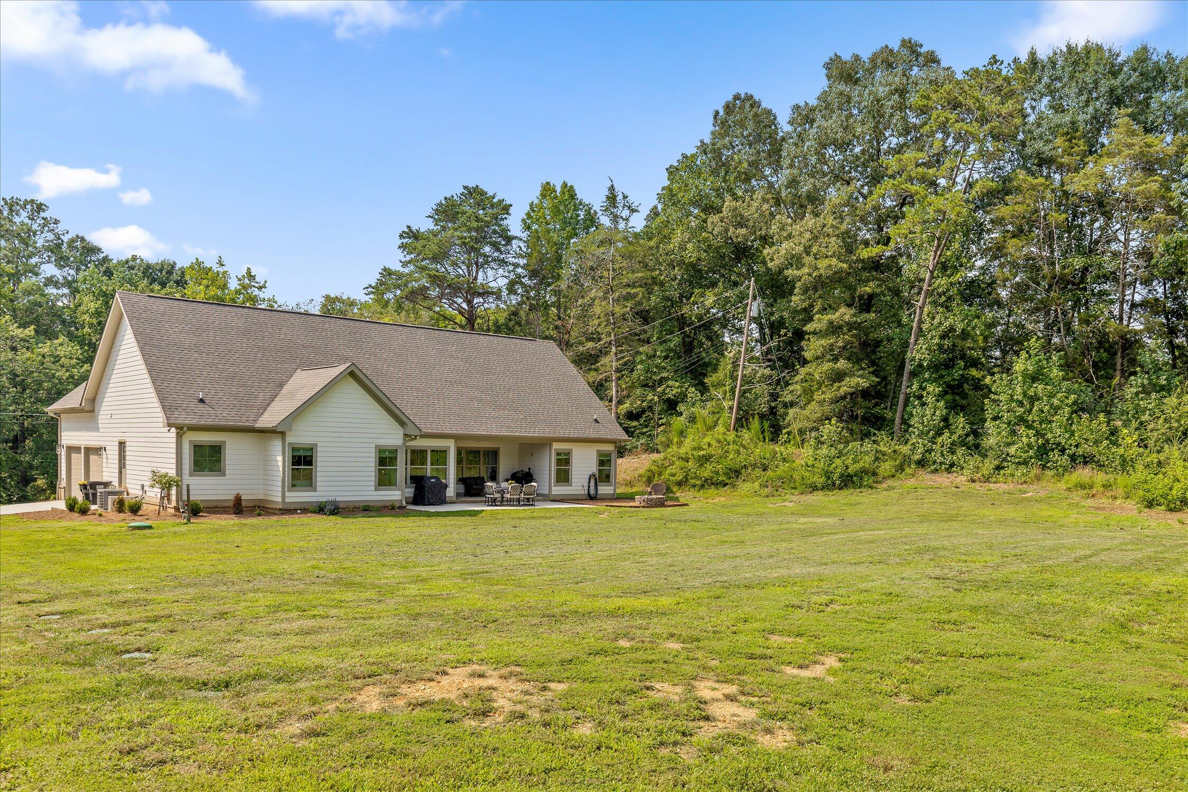
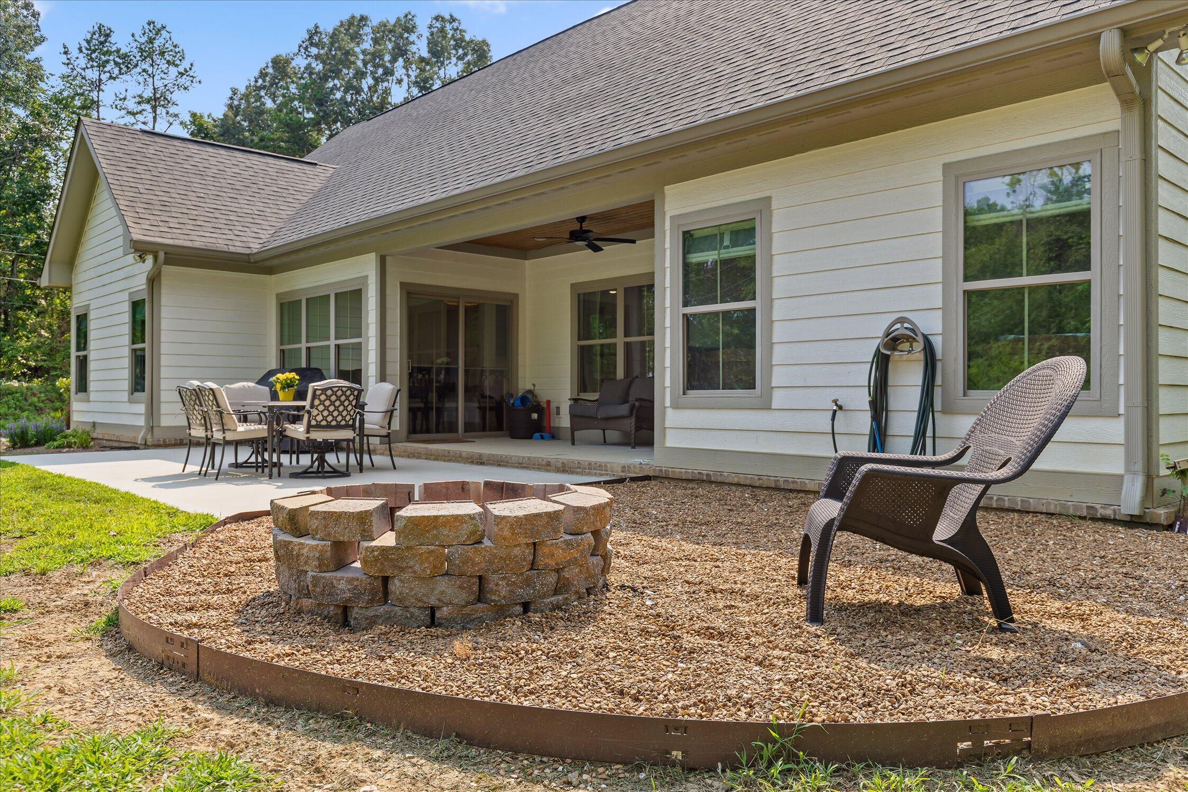
7505 Island Manor Drive
SEE ALL PHOTOS
7505 Island Manor Drive
Courtesy of Marcus Holt, REAL Broker,423-667-9393
For Sale

7505 Island Manor Drive

7505 Island Manor Drive, Harrison, TN 37341

$650,000
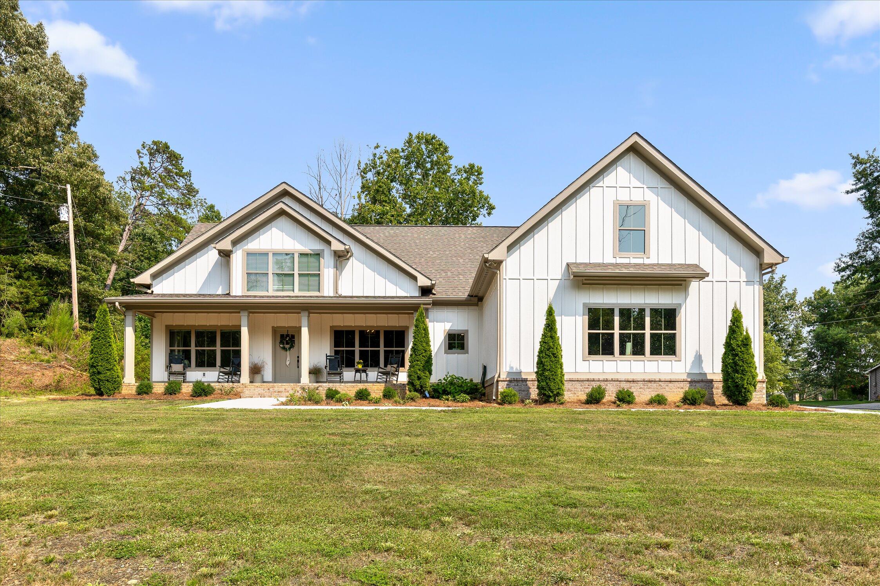
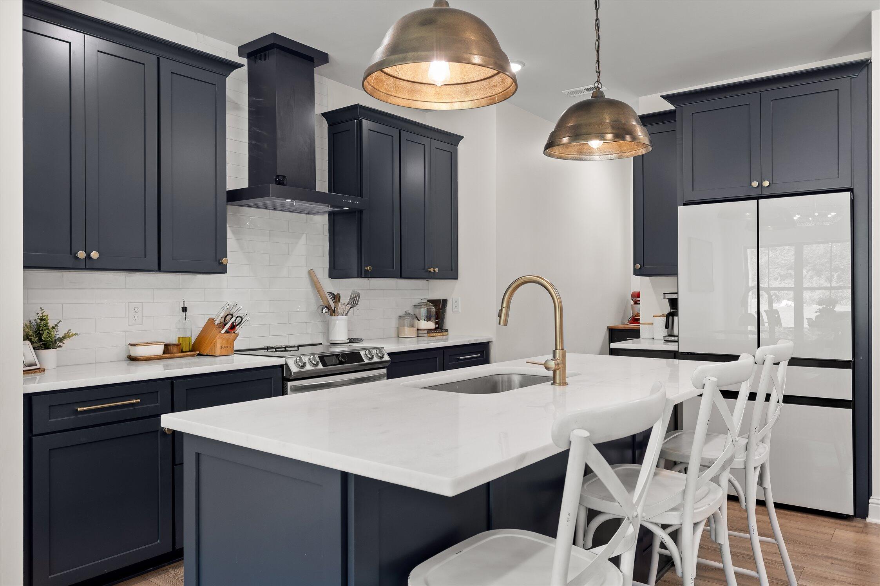
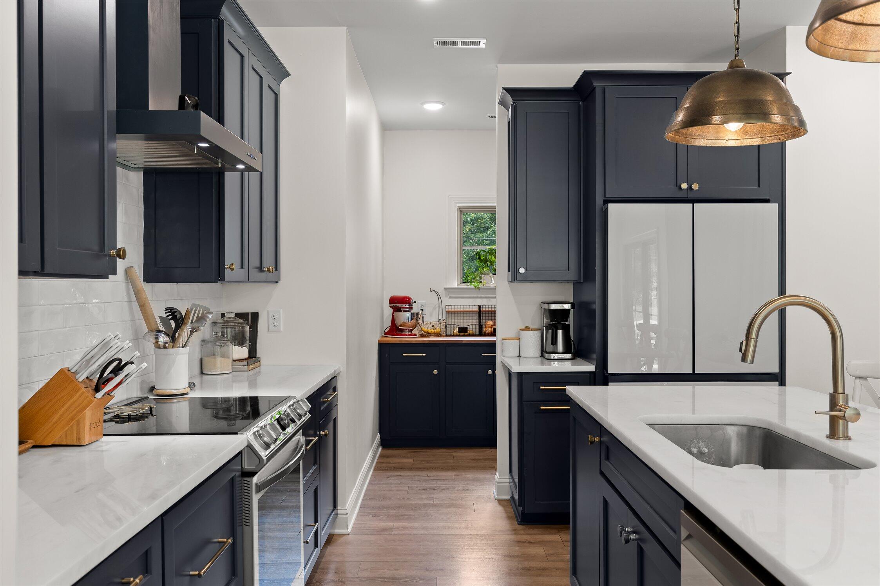
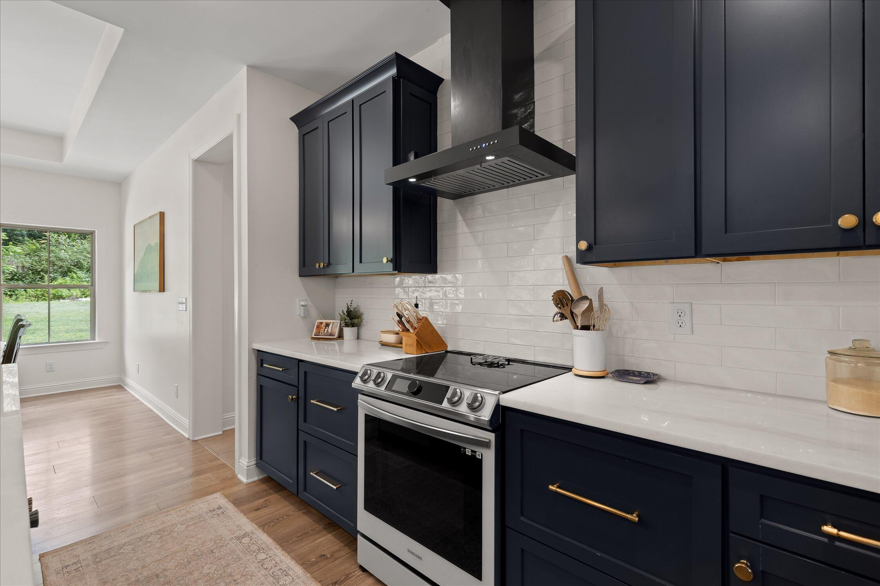
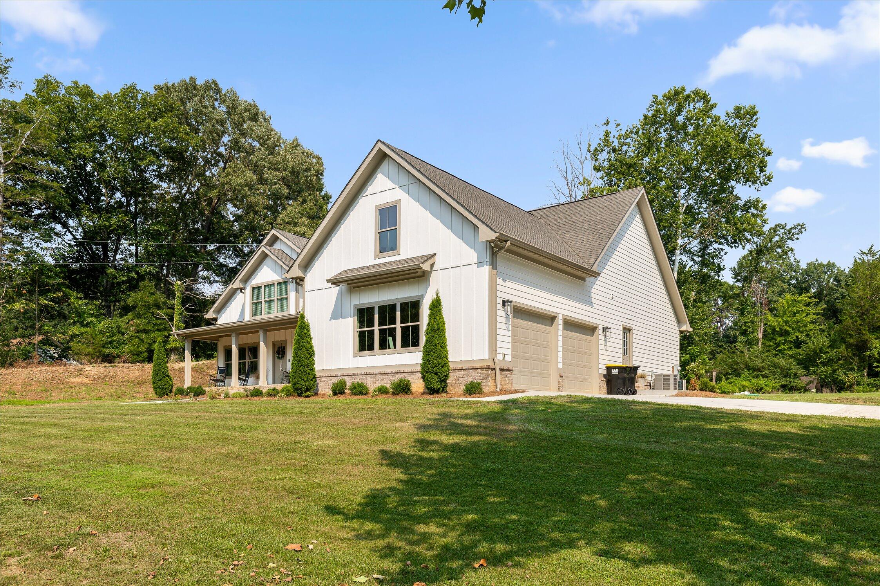
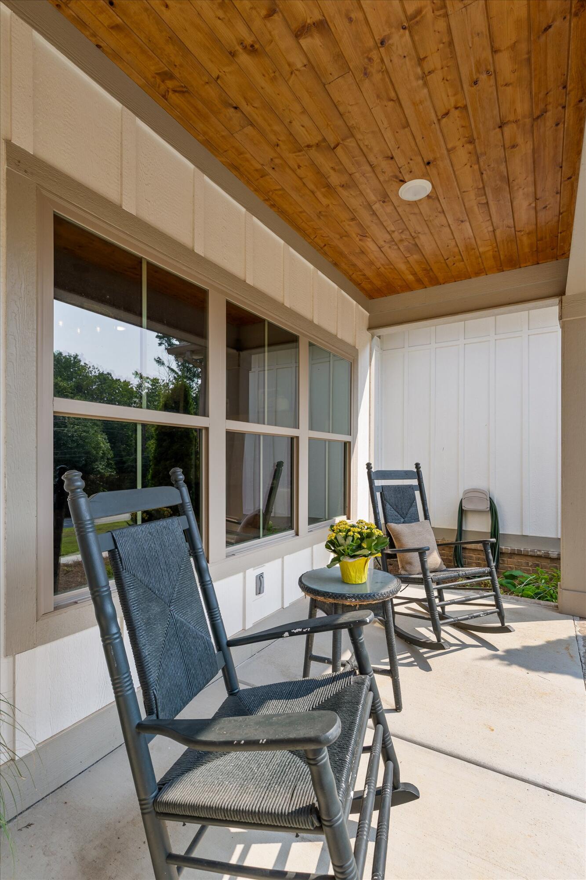
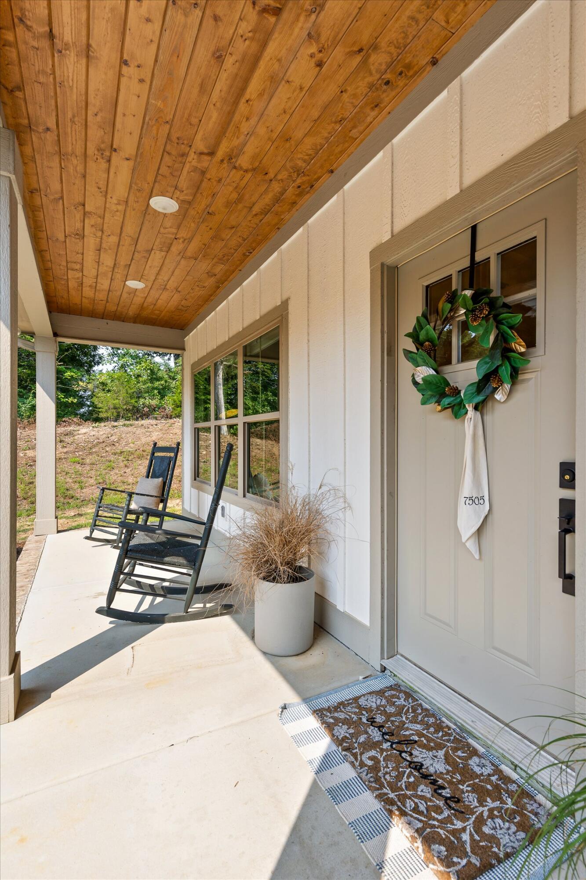
7505 Island Manor Drive is where modern craftsmanship meets the timeless appeal of Island Point Estates. Built in 2023, this custom home offers the rare opportunity to own a nearly new home in one of Chattanooga's most established and sought-after neighborhoods.
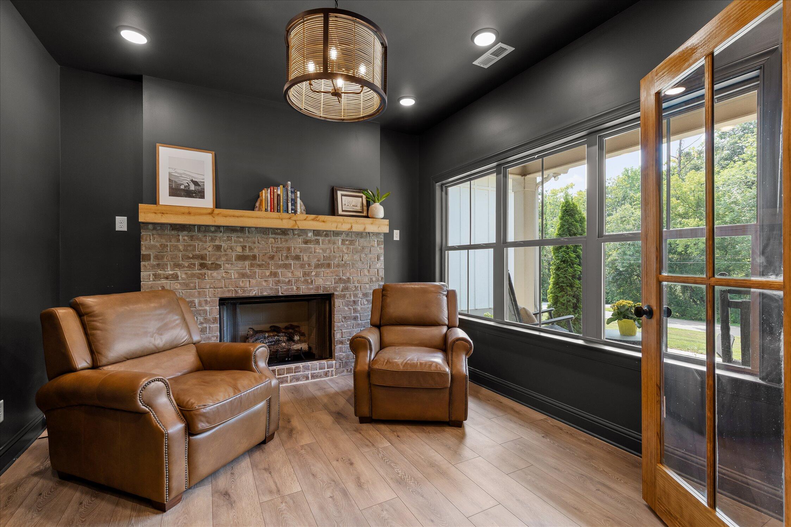
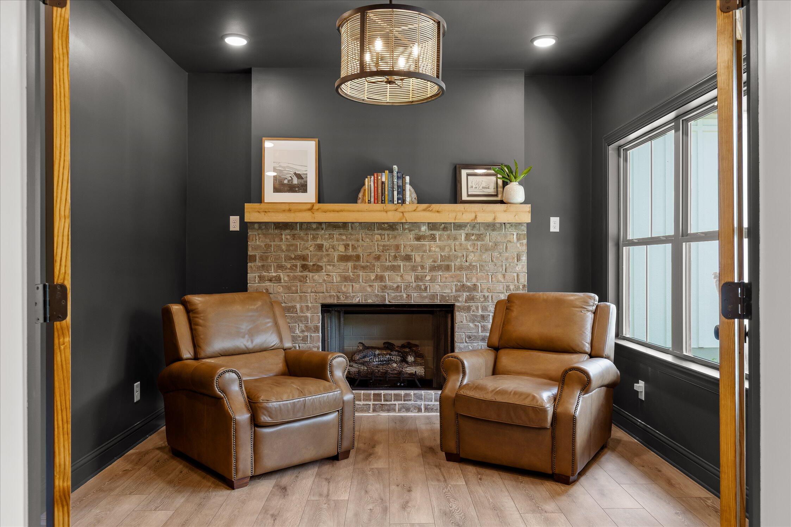
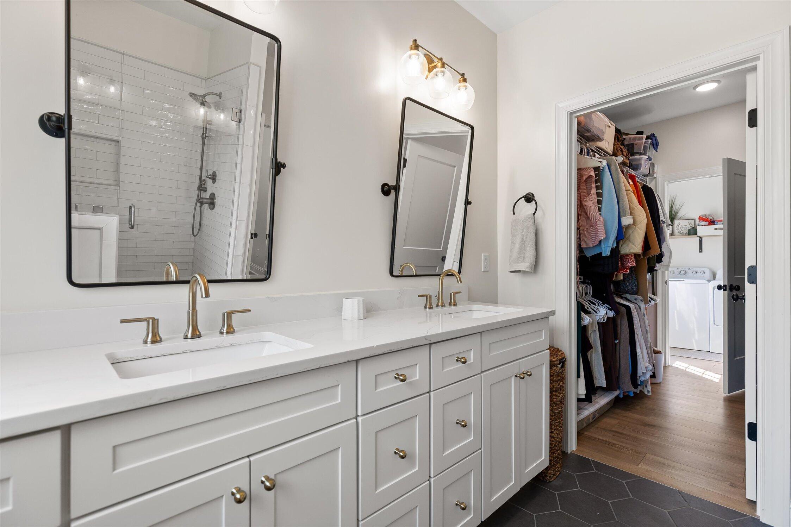
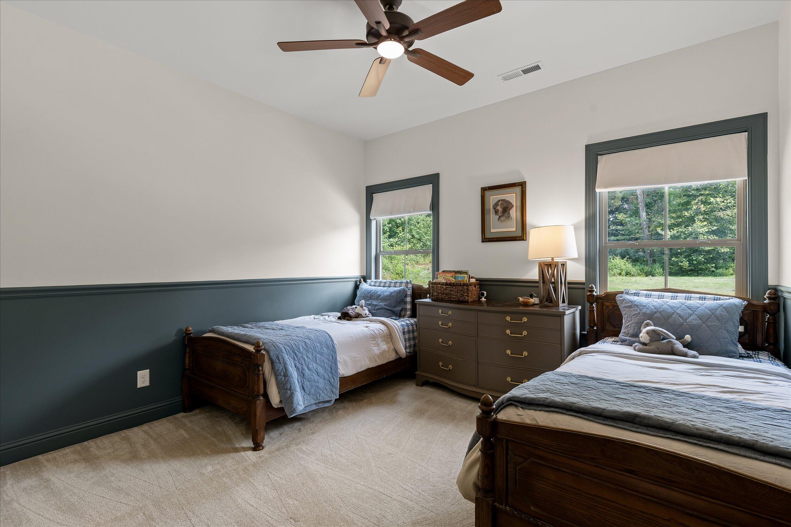
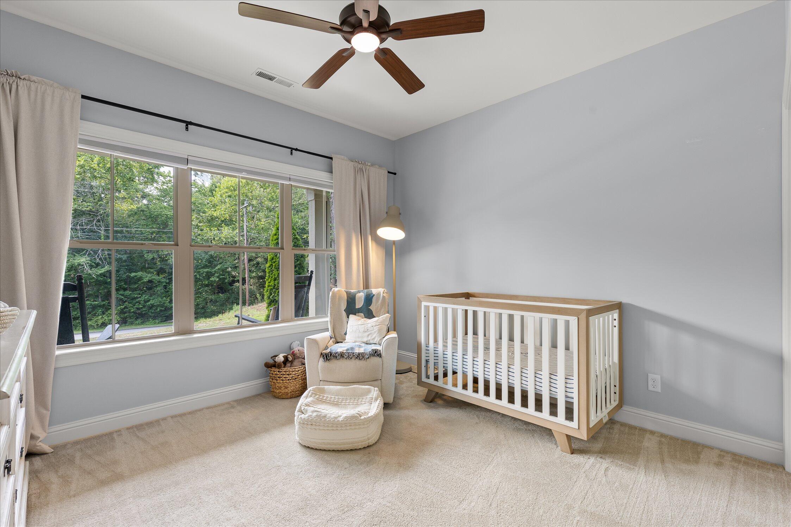
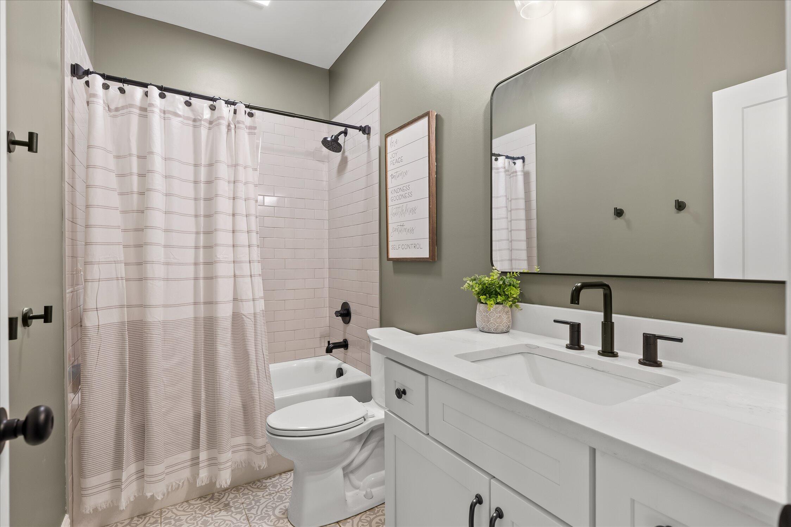
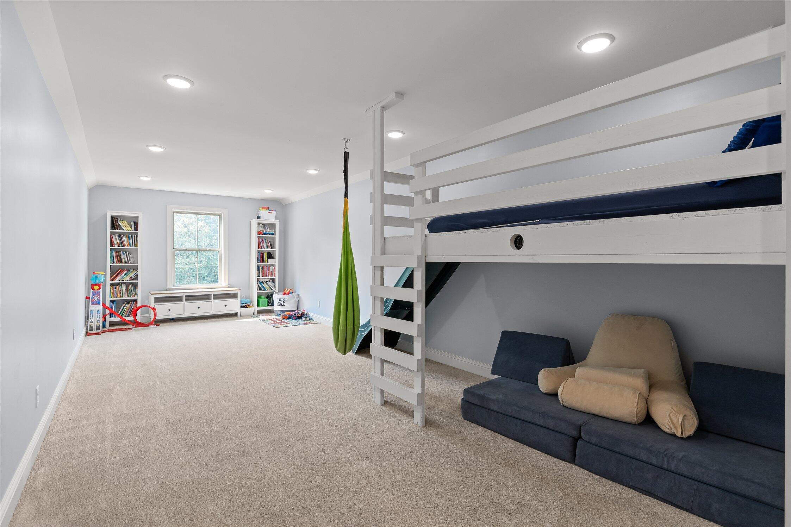
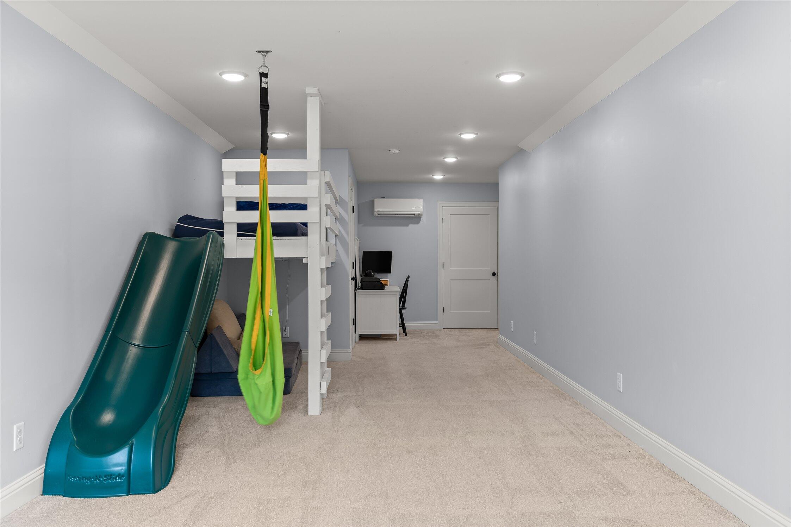
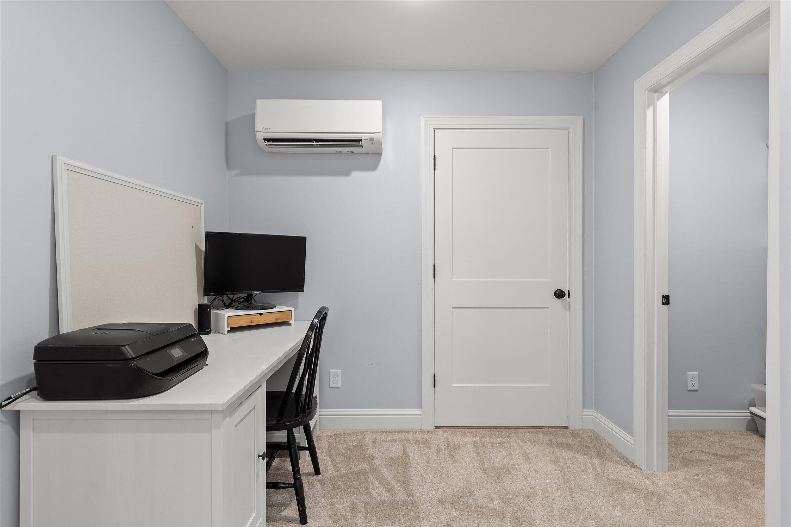
Offering 2,522 square feet of thoughtfully designed living space, this home features three bedrooms, two and a half bathrooms, and a flexible floor plan designed for today's lifestyle. The main level includes a dedicated office or sitting room, while the spacious upstairs bonus room provides endless possibilities as a media room, playroom, home gym, or additional living space.
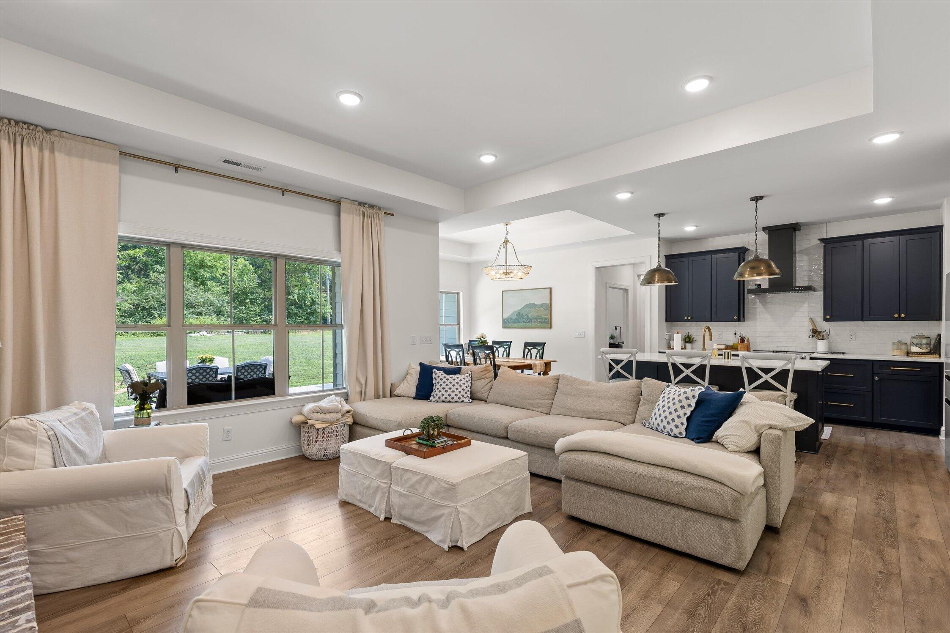
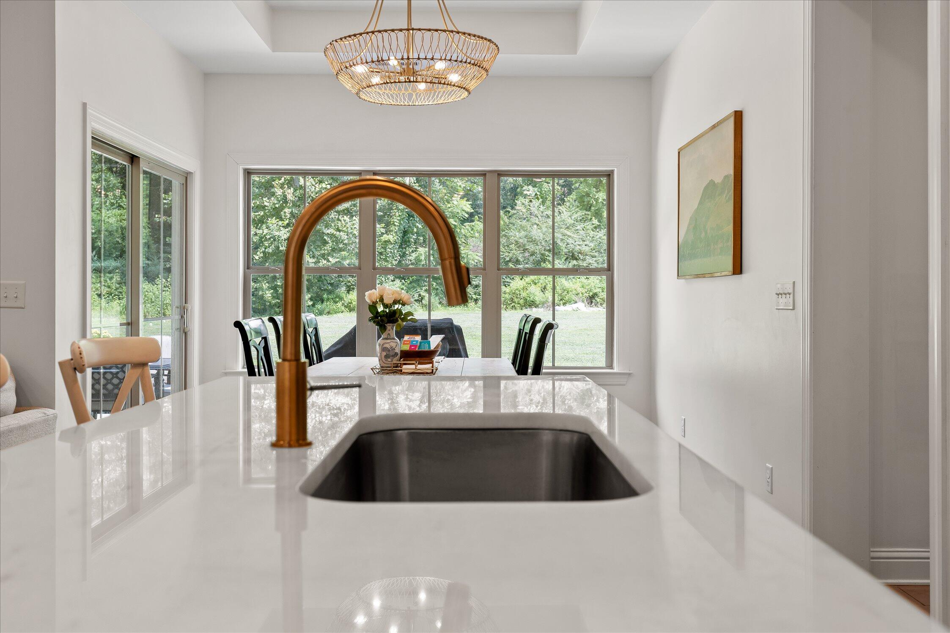
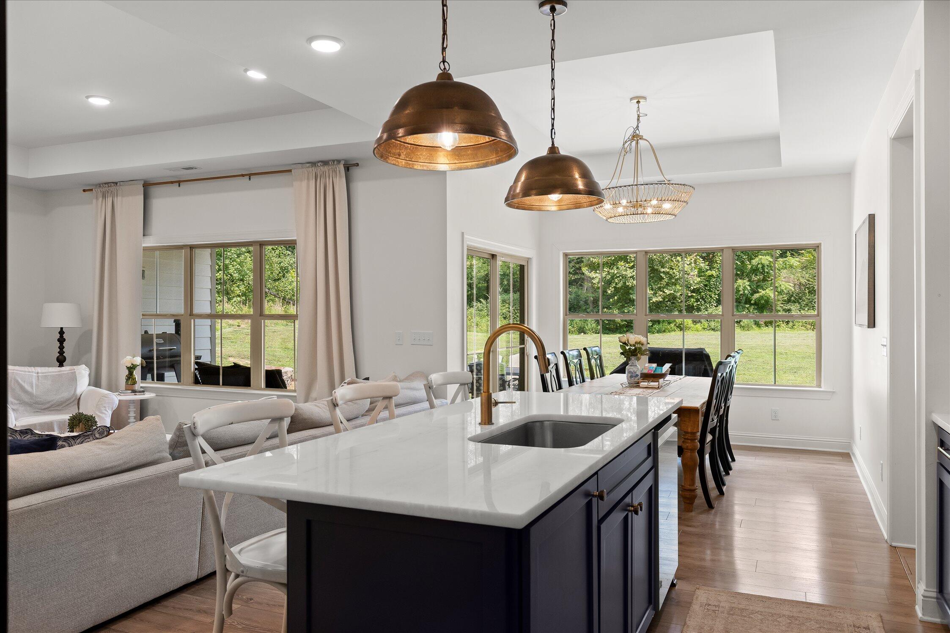
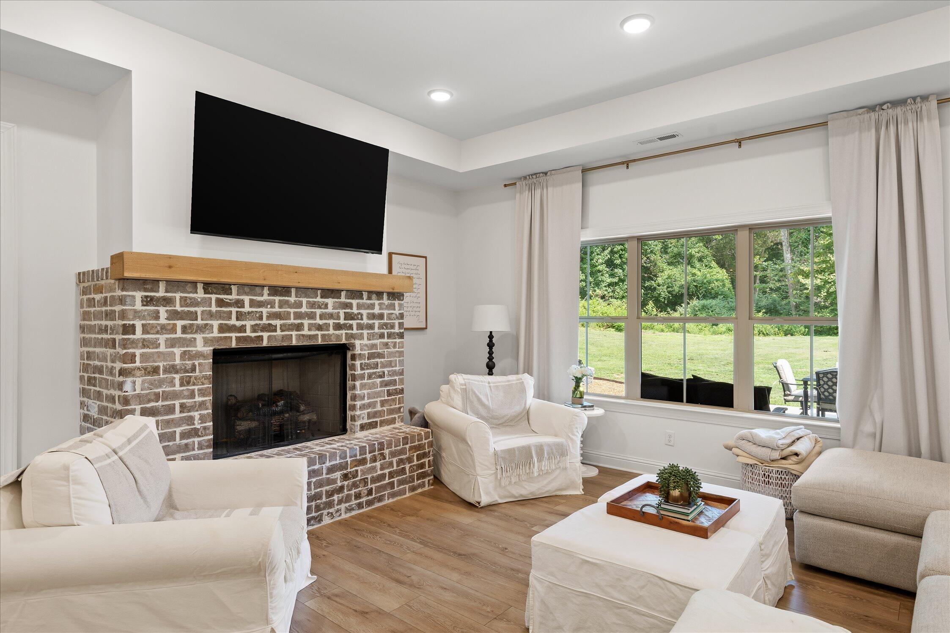

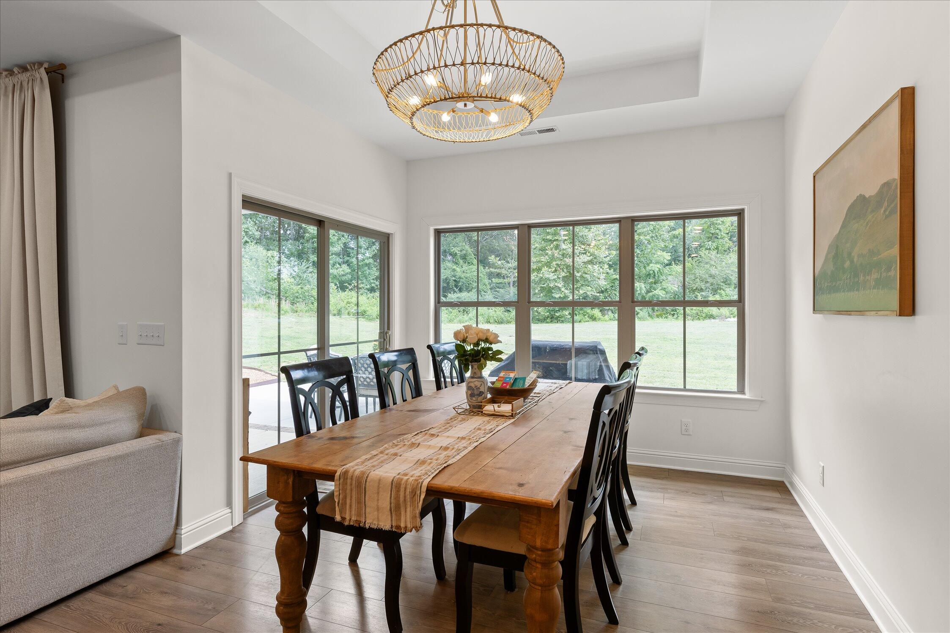
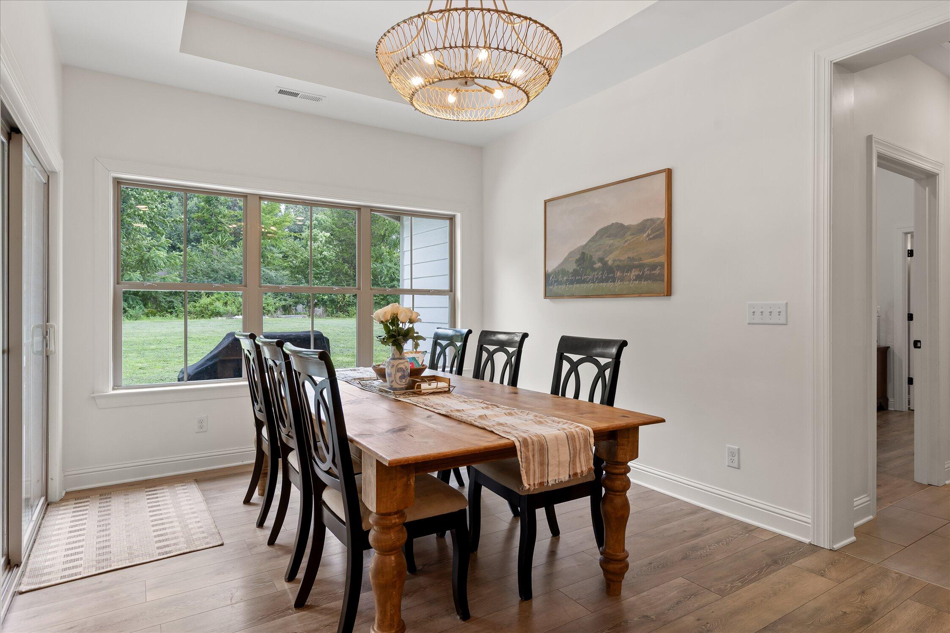
The open-concept layout creates a seamless flow between the kitchen, dining, and living areas, making it ideal for both everyday living and entertaining. Filled with natural light and quality craftsmanship throughout, this home offers the perfect balance of comfort, functionality, and style.
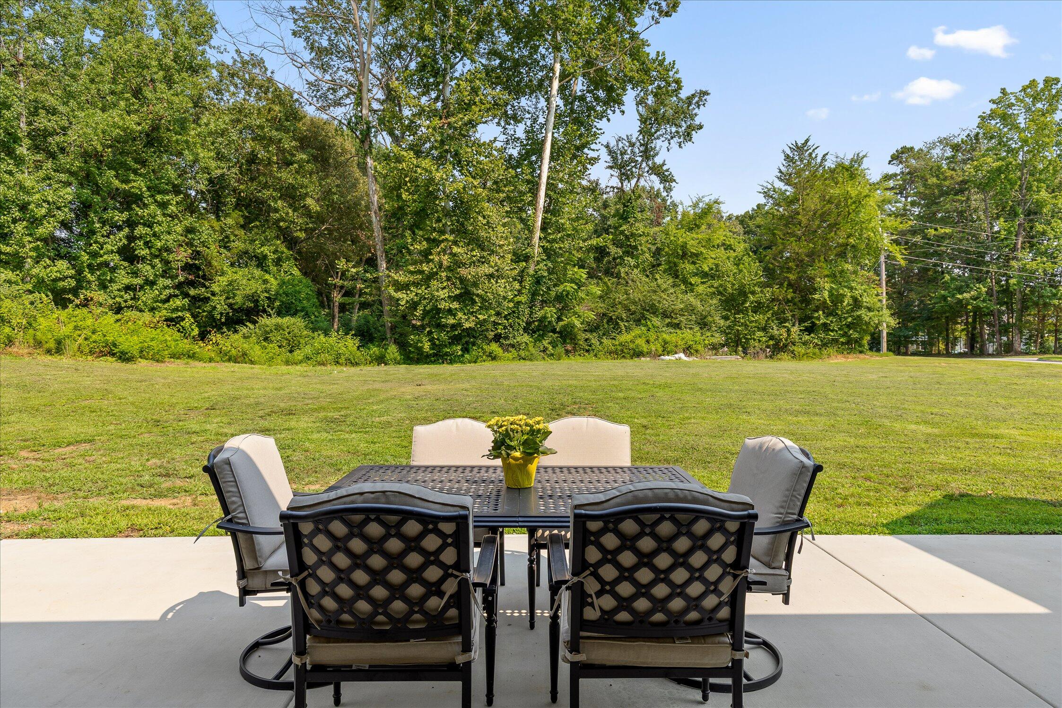
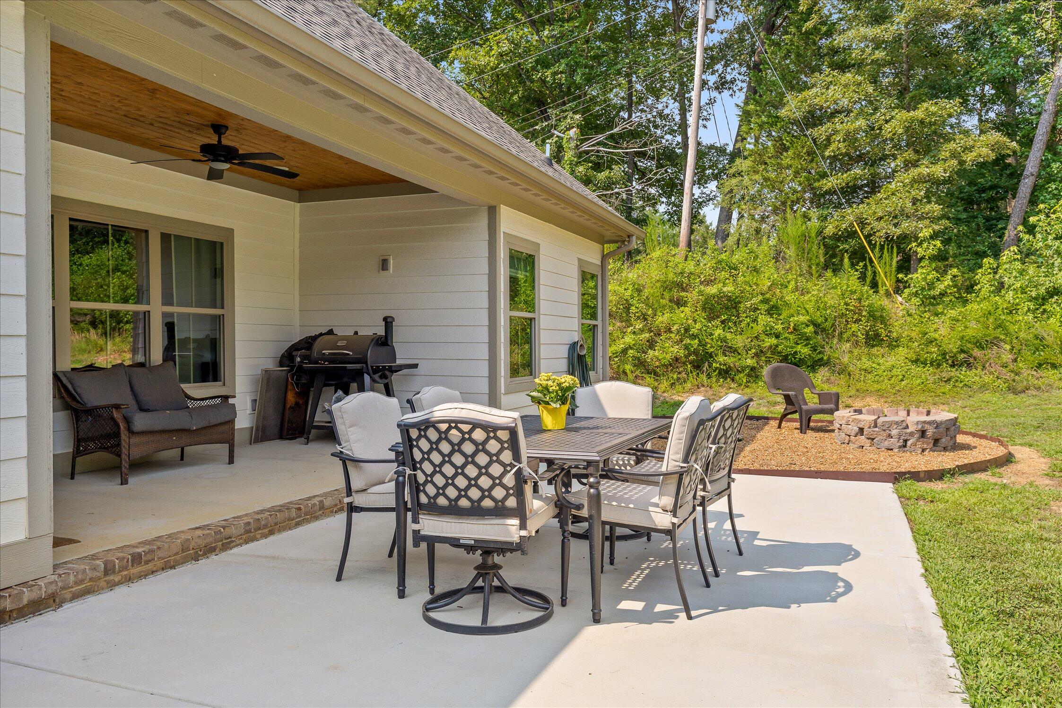
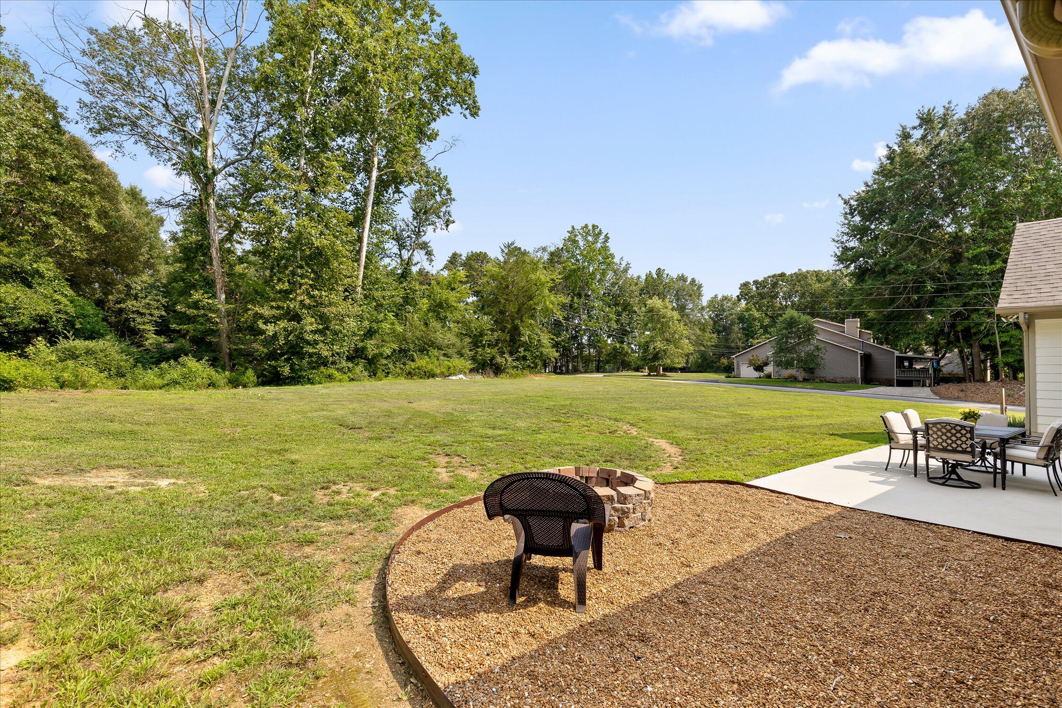
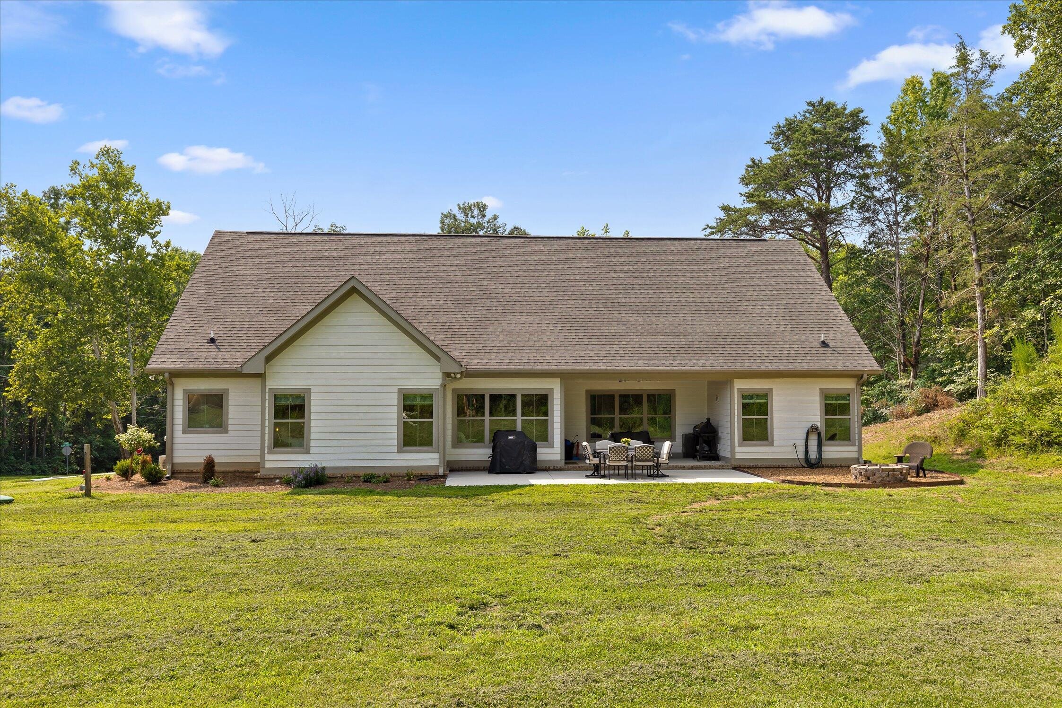
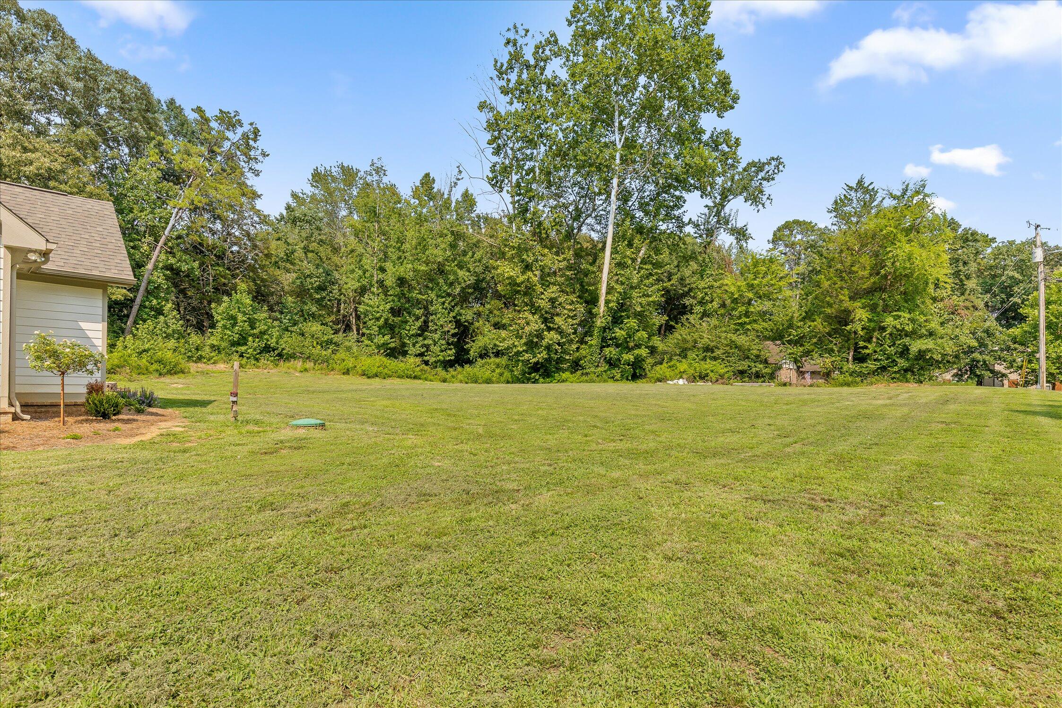
Situated on a nearly one-acre corner lot, the property provides an incredible amount of outdoor space that is rarely found with newer construction. Whether you envision a backyard oasis, room to play, or simply the privacy that comes with a larger homesite, this property offers endless possibilities.
Finding a custom-built home this new on a nearly one-acre corner lot in an established neighborhood is exceptionally rare. If you've been searching for the convenience of modern construction without sacrificing the character and maturity of an established community, 7505 Island Manor Drive is a home you won't want to miss.

3
beds

3
baths

2,522 Sq.Ft. LIVING AREA

0.98 Acres lot

Features & Amenities

Interior

  • total bedrooms3
  • Total bathrooms3
  • full bathrooms2
  • half bathroom1
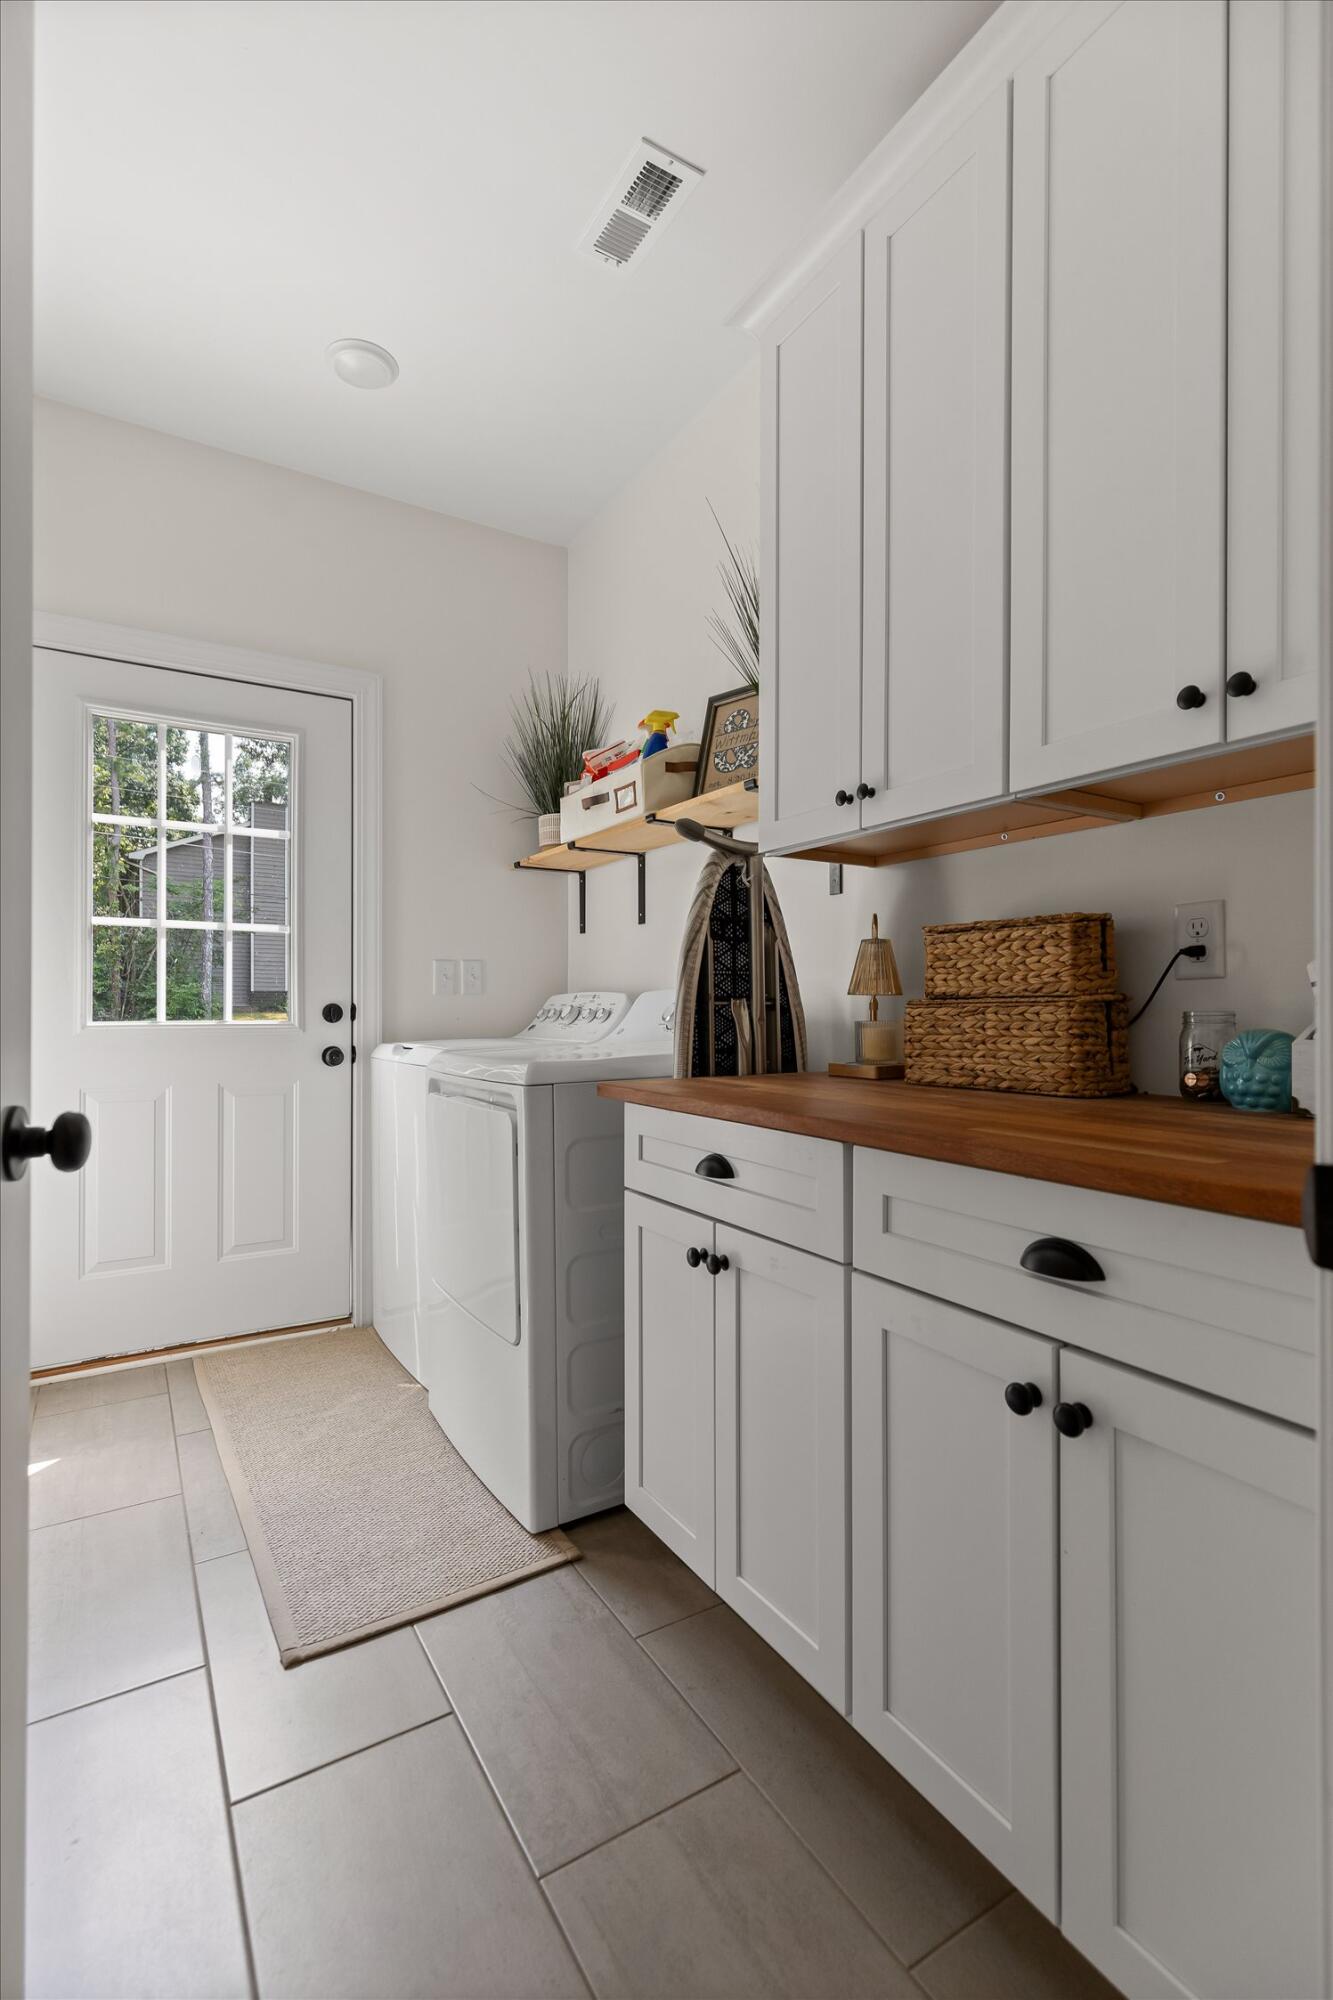
  • Laundry room Electric Dryer Hookup, Inside, Laundry Room, Main Level, Washer Hookup
  • Flooring Carpet, Ceramic Tile, Luxury Vinyl
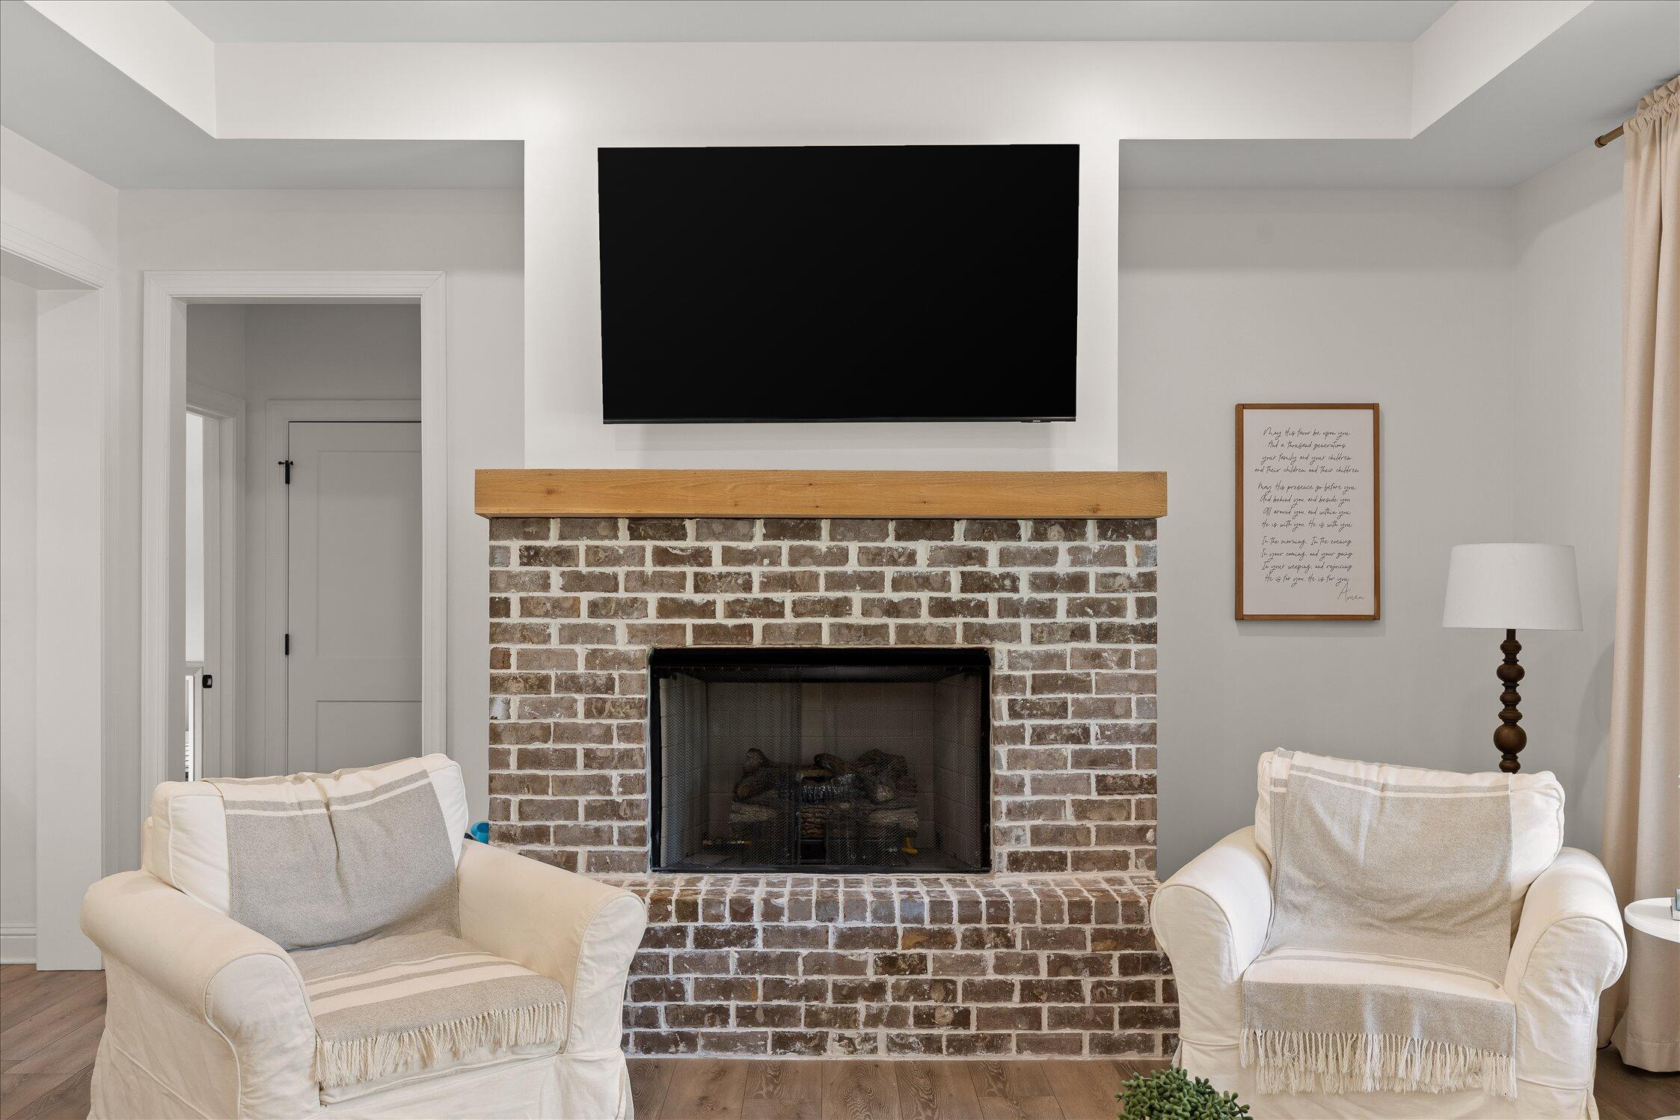
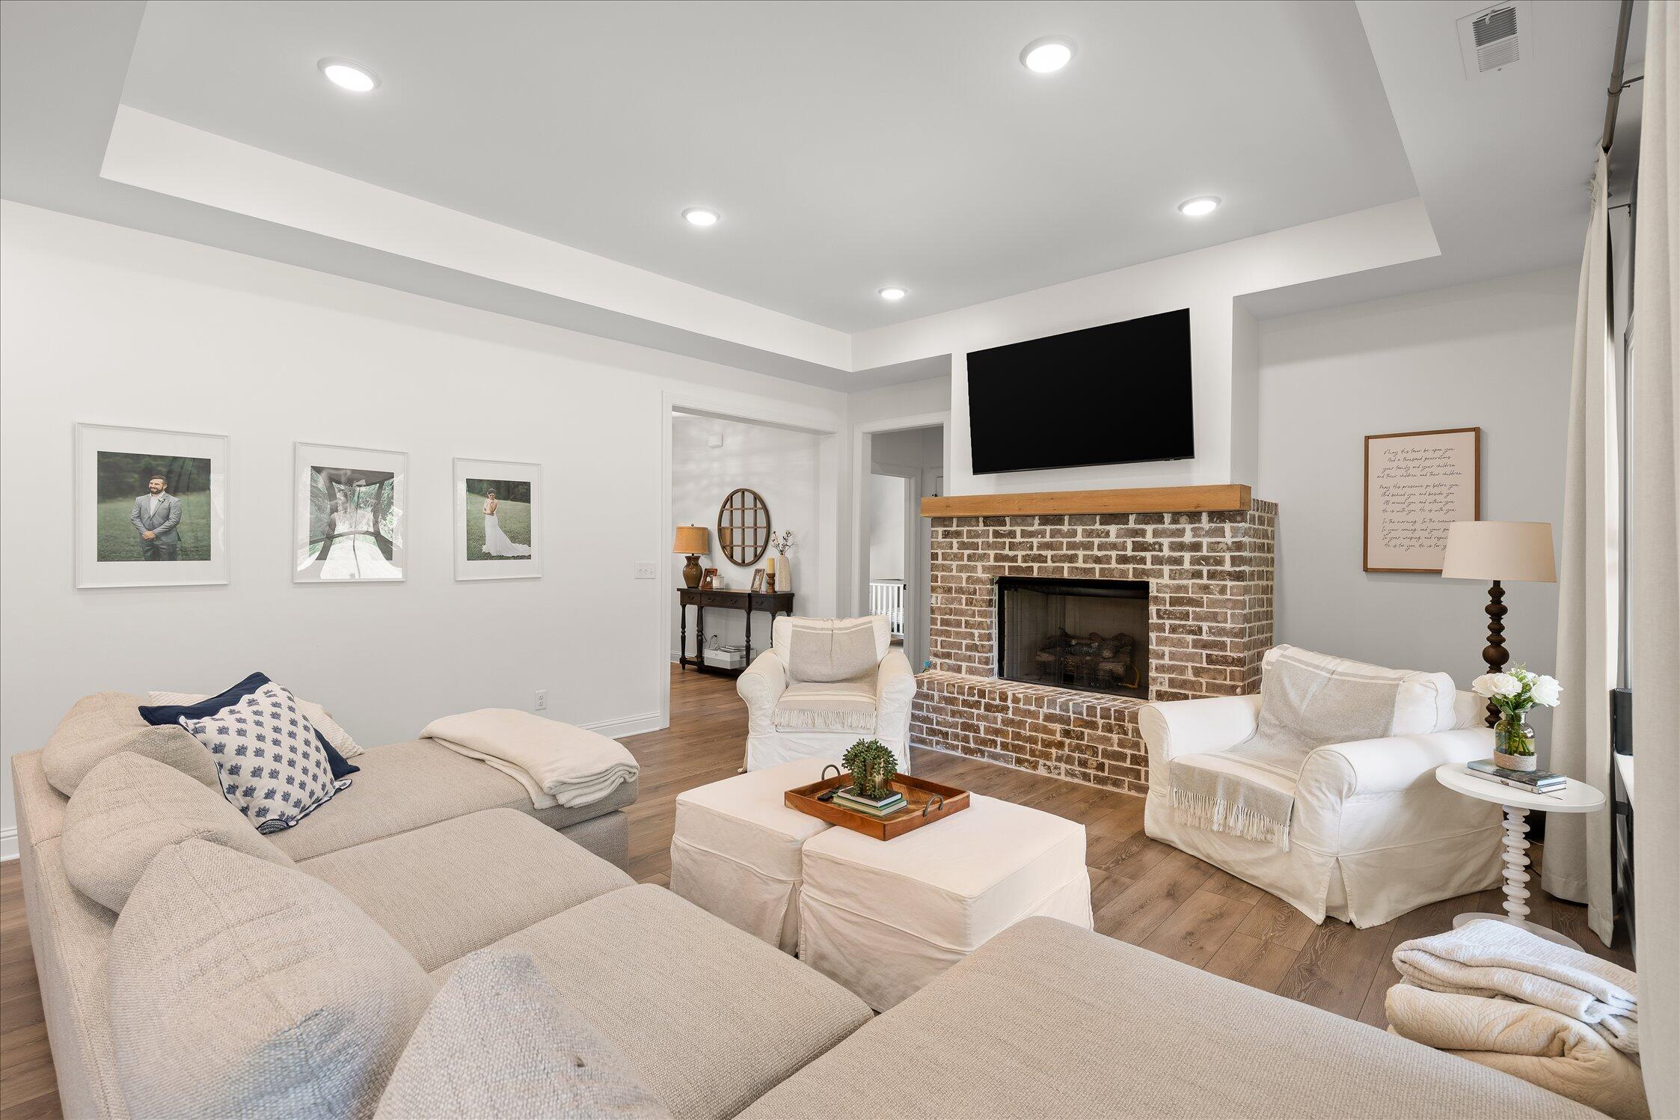
  • Fireplace Den, Living Room
  • APPLIANCES Smart Appliance(s), Exhaust Fan, ENERGY STAR Qualified Appliances, Electric Water Heater, Electric Range, Disposal, Dishwasher, Convection Oven
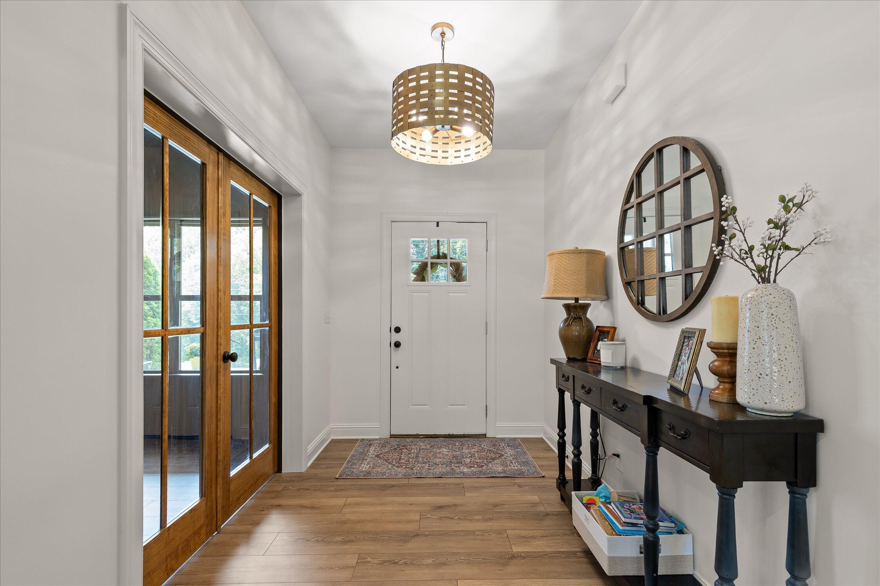
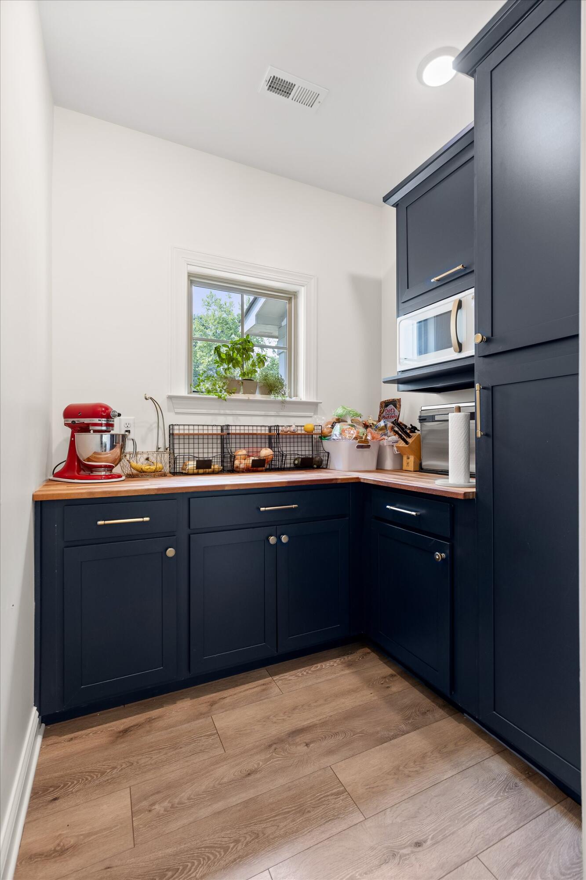
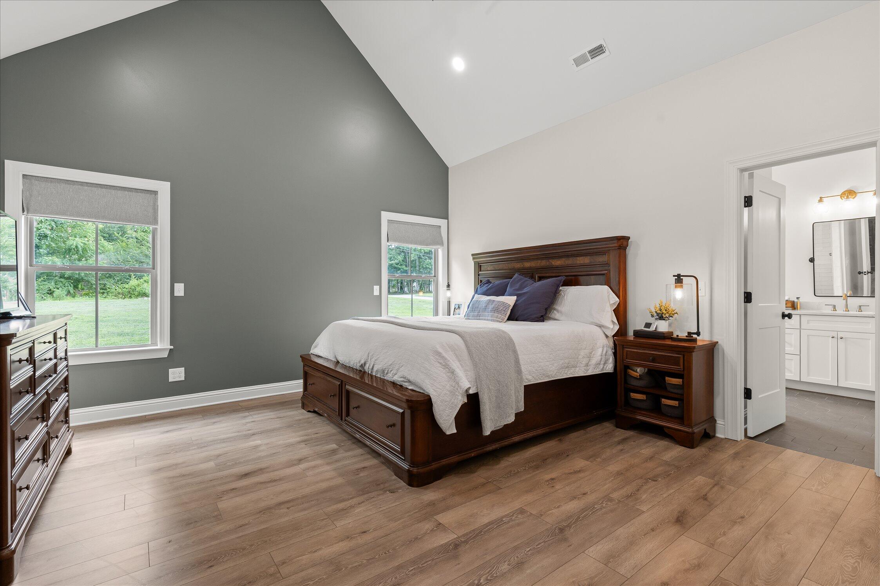
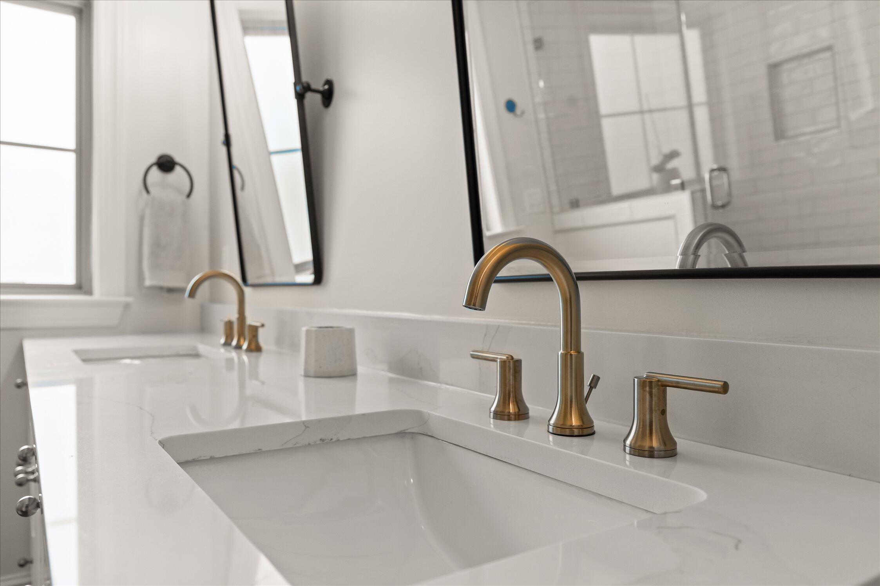
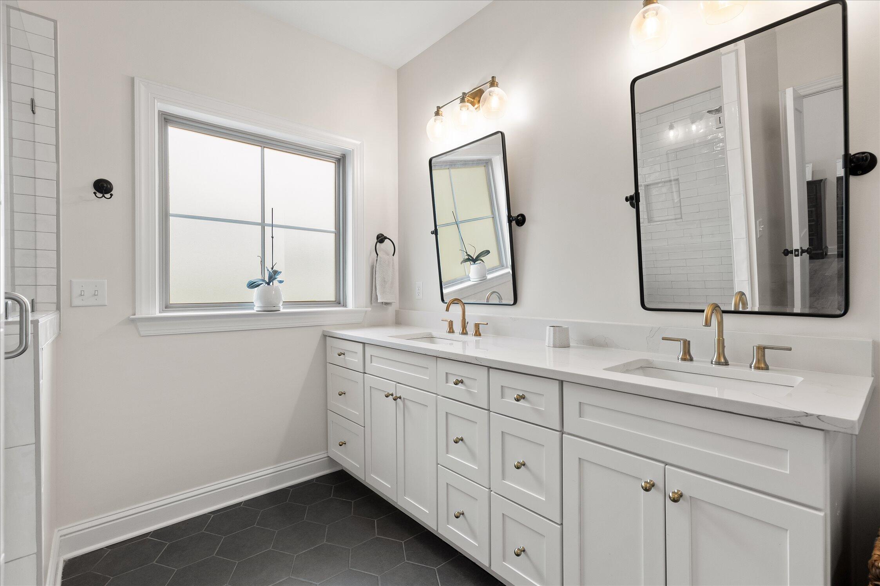
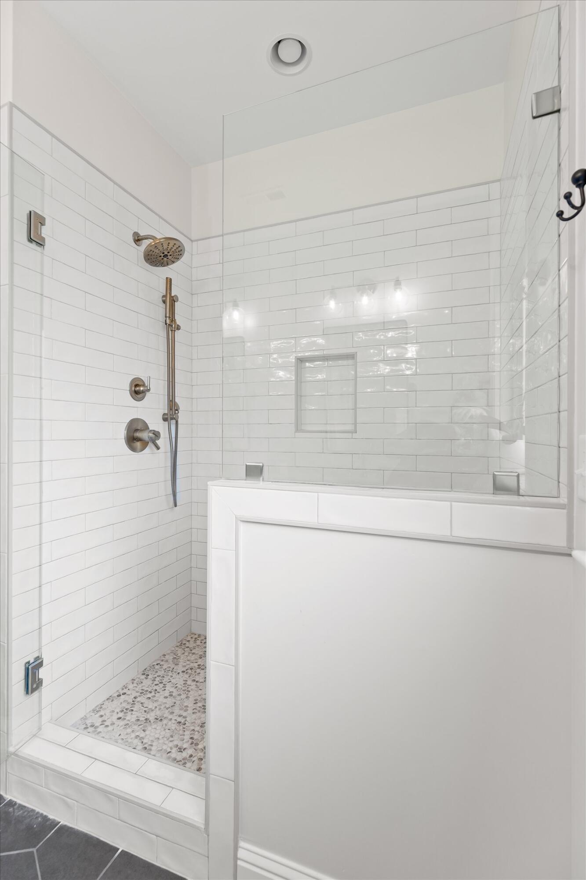
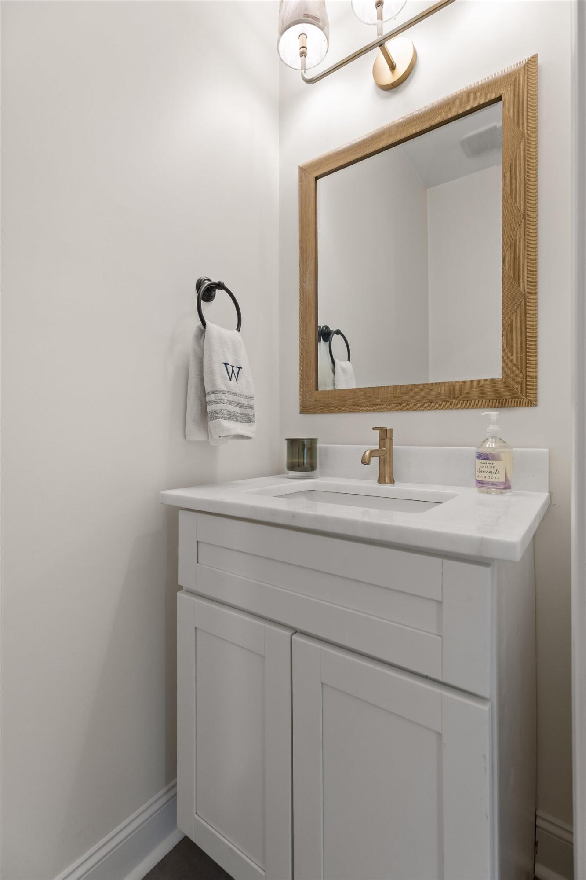
  • other interior Features Breakfast Bar, Ceiling Fan(s), Double Vanity, Eat-in Kitchen, En Suite, Entrance Foyer, Granite Counters, High Ceilings, Kitchen Island, Open Floorplan, Pantry, Plumbed, Primary Downstairs, Recessed Lighting, Separate Shower, Sitting Area, Split Bedrooms, Stone Counters, Tray Ceiling(s), Tub/shower Combo, Vaulted Ceiling(s), Walk-In Closet(s)

Area & Lot

  • Status For Sale
  • Living Area2,522 Sq.Ft.
  • Total Area2,522 Sq.Ft.
  • Lot Area0.98 Acres
  • MLS® ID1539965
  • TypeResidential
  • YEAR BUILT2023
  • NeighborhoodHarrison
  • Elementary SchoolSnow Hill Elementary
  • Middle SchoolHunter Middle
  • High SchoolOoltewah

Exterior

  • STORIES2
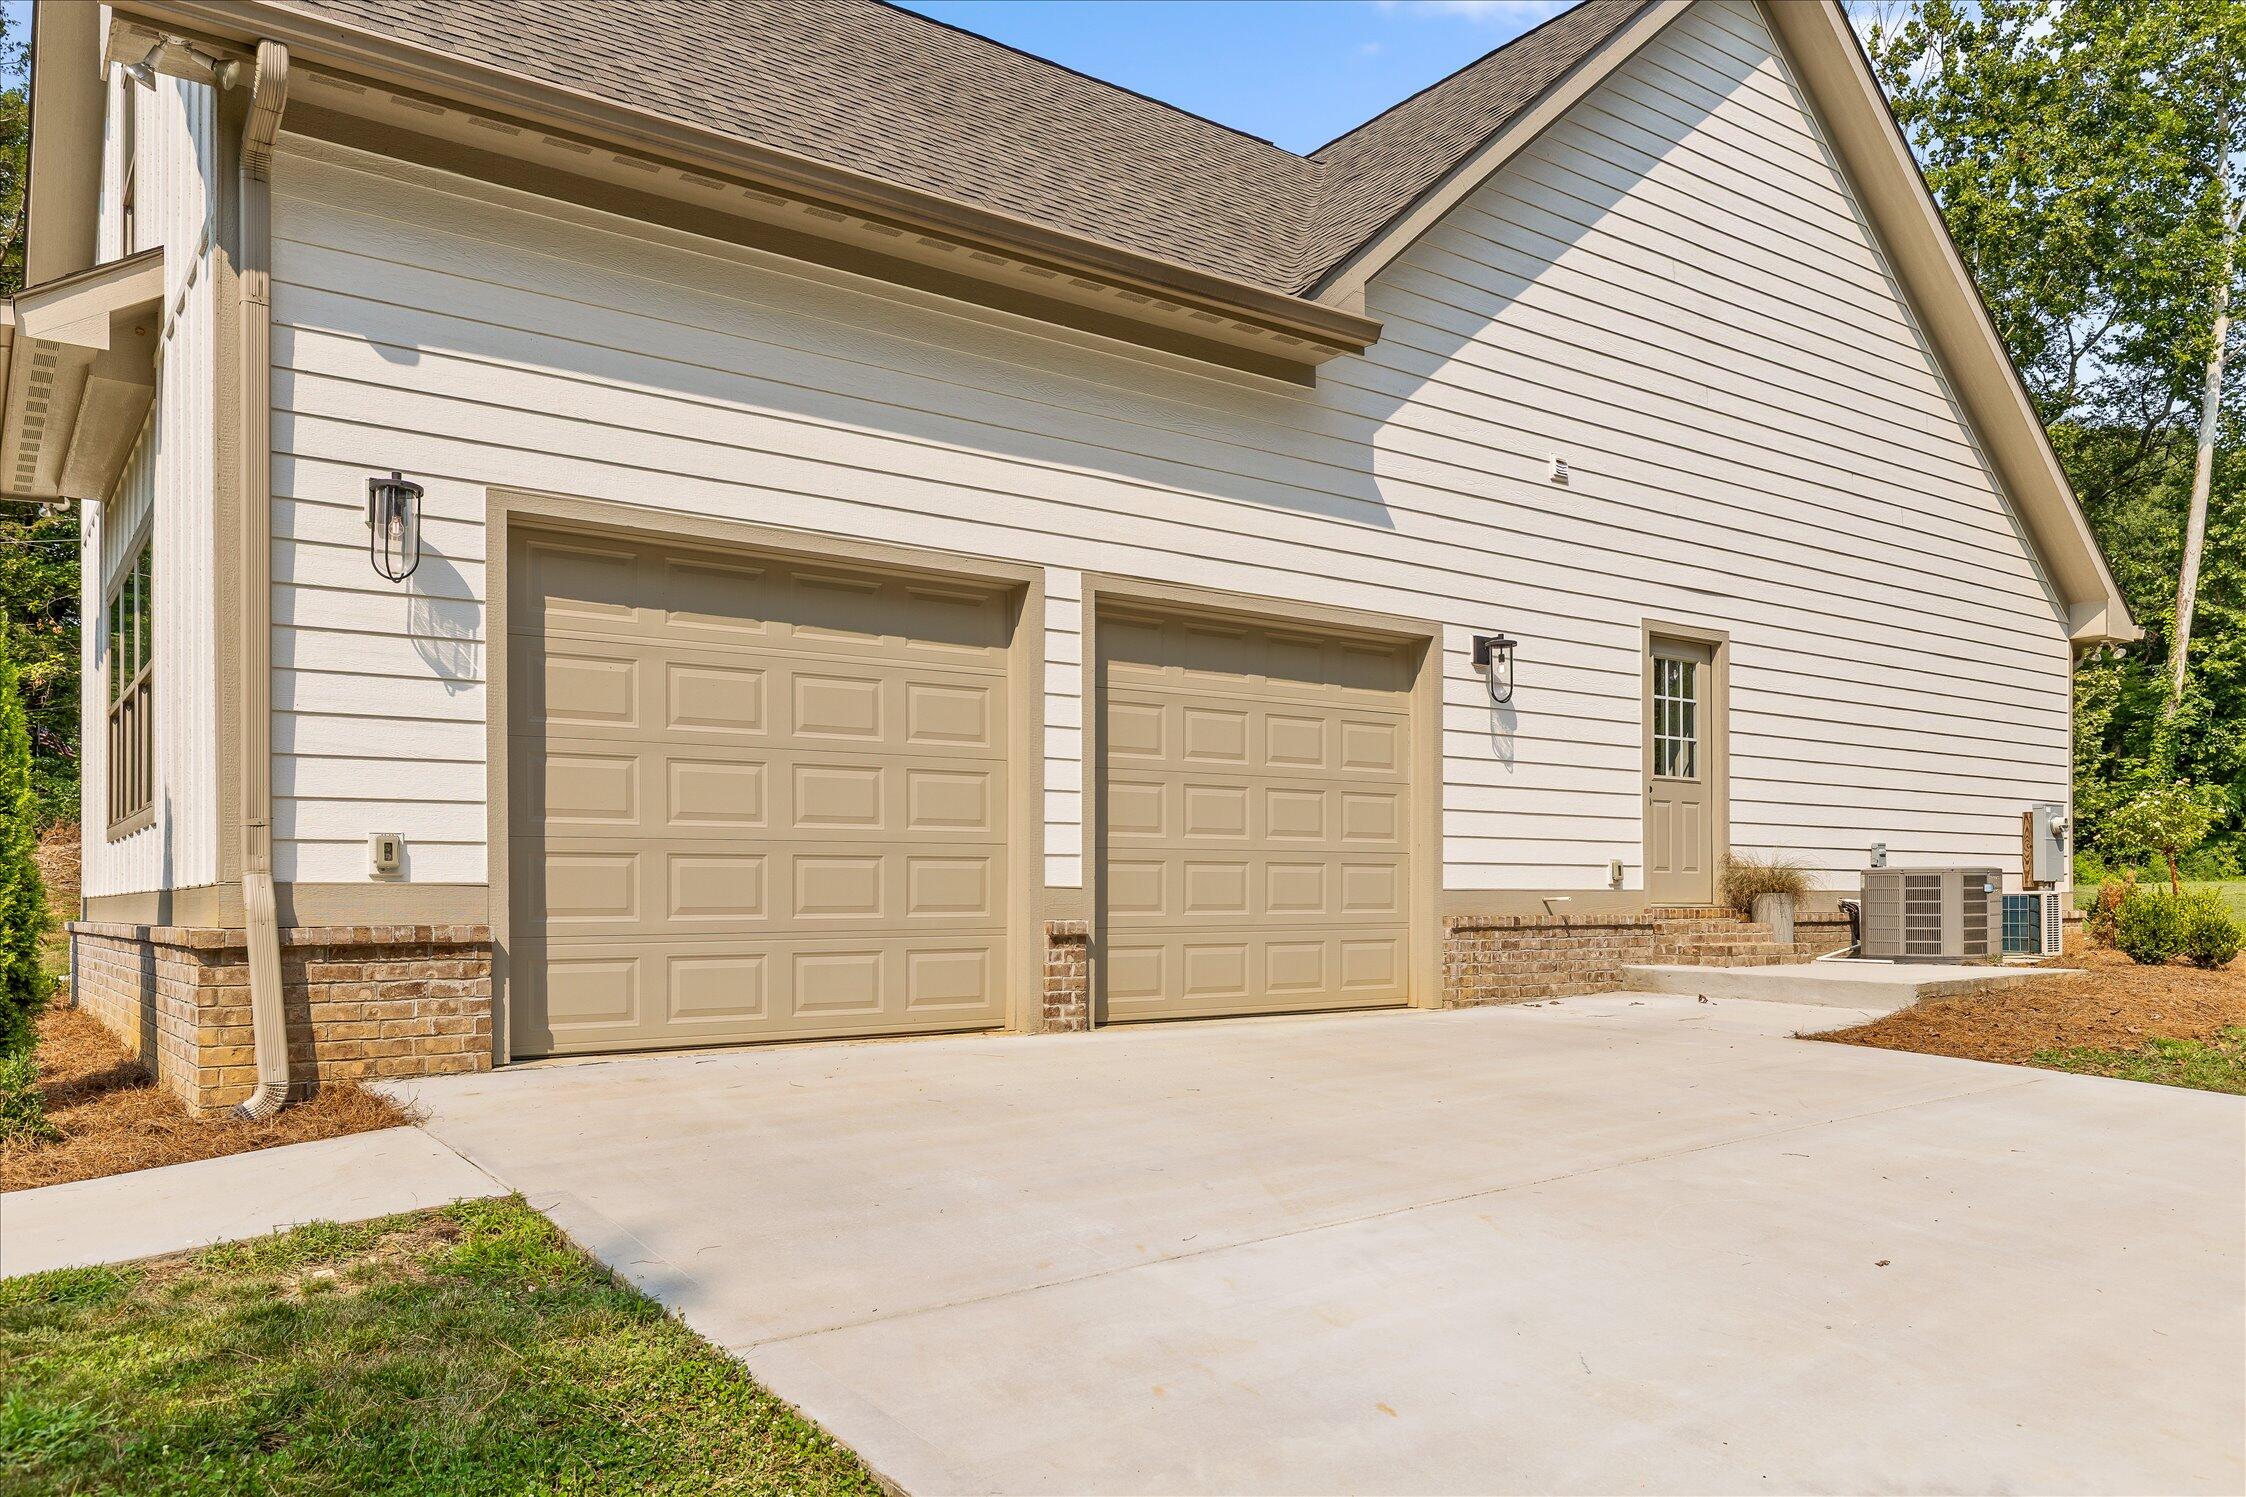
  • Garage Space2.0
  • water SourcePublic
  • utilitiesCable Available, Electricity Connected, Natural Gas Connected, Phone Available, Sewer Not Available, Water Connected, Underground Utilities
  • roofAsphalt, Shingle
  • lot featuresBack Yard, Corner Lot, Cul-De-Sac, Front Yard, Gentle Sloping, Landscaped, Level, Near Golf Course
  • parkingConcrete, Driveway, Garage, Garage Door Opener, Garage Faces Side, Off Street, Paved, Stamped Driveway
  • HEAT TYPECeiling, Central, ENERGY STAR Qualified Equipment
  • AIR CONDITIONINGCeiling Fan(s), Central Air, Electric, ENERGY STAR Qualified Equipment
  • sewerSeptic Tank
  • SubstructureBlock, Slab
  • HOA AmenitiesBasketball Court, Landscaping, Picnic Area, Tennis Court(s)
  • security FeaturesCarbon Monoxide Detector(s)
  • other exterior FeaturesFire Pit, Lighting, Rain Gutters

Financial

  • Sales Price$650,000
  • Real Estate Tax $1,960/yr
  • HOA $100/yr
image

Schedule a Showing

We would love to show you our beautiful property. Please select your preferred date and time below. An agent will be in touch shortly to confirm your appointment.

Schedule a Showing

We would love to show you our beautiful property. Please select your preferred date and time below. An agent will be in touch shortly to confirm your appointment.

Thank you for your interest in 7505 Island Manor Drive, Harrison, TN 37341. We are reviewing your request and will be in touch shortly!

Mortgage Calculator

Estimate your monthly mortgage payment, including the principal and interest, property taxes, and HOA. Adjust the values to generate a more accurate rate.

All estimates are provided for informational purposes only. Actual amounts may vary.
$0,000 Your Payment 20 15 65
$0,000 Your Payment

Harrison

Explore

Work With Us

Join our team of motivated, high-earning professionals in Chattanooga, TN. Apply today for a chance to be part of the #1 team in Chattanooga and North Georgia!

Follow Me on Instagram