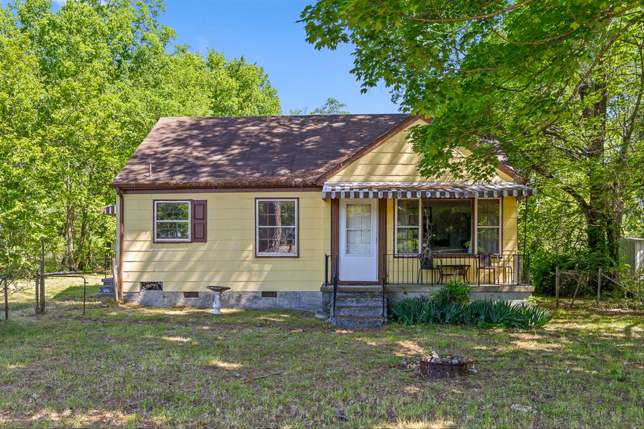
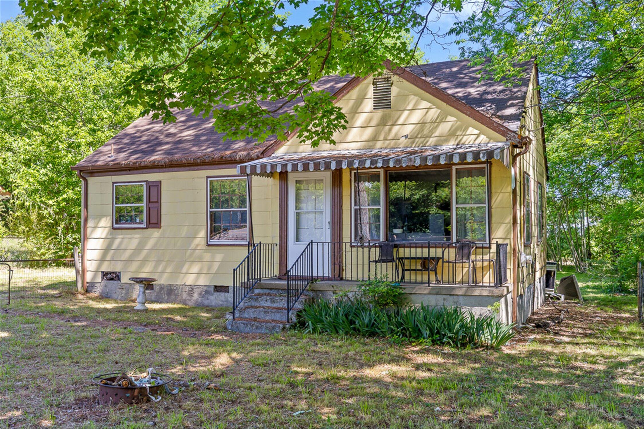
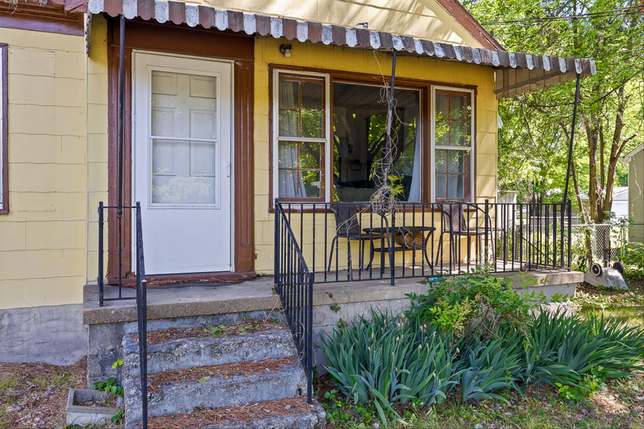
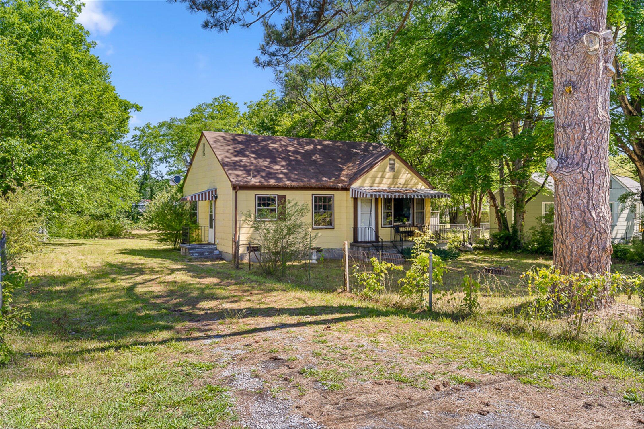
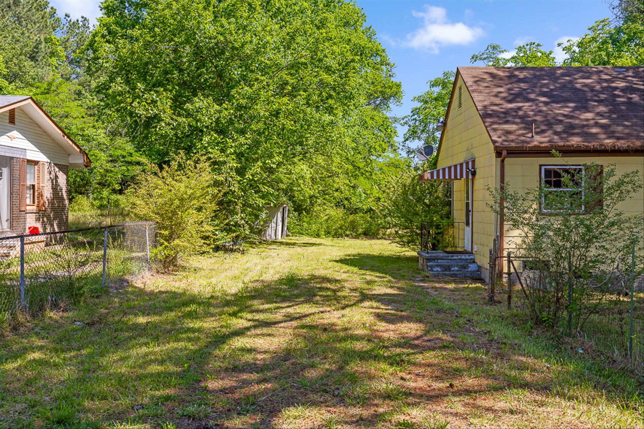
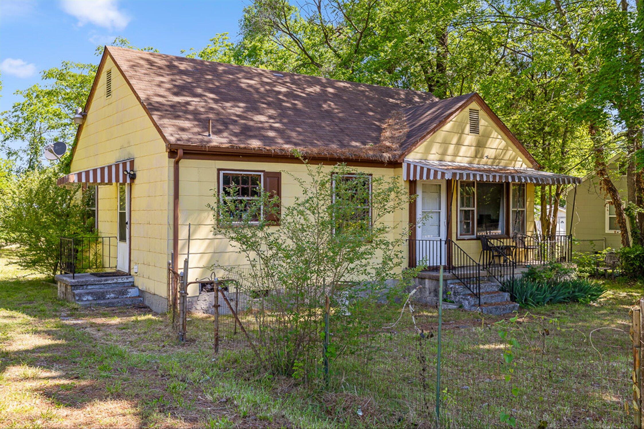
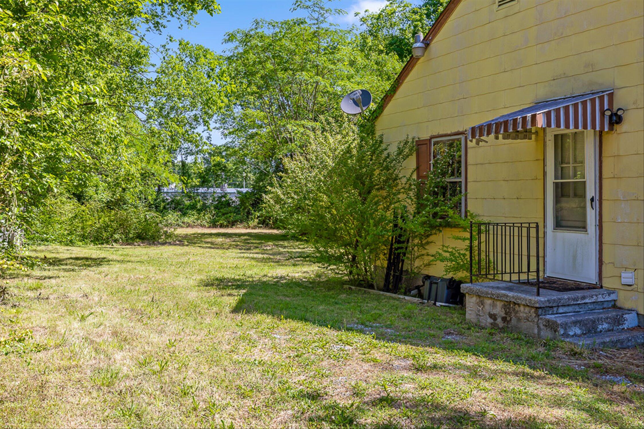
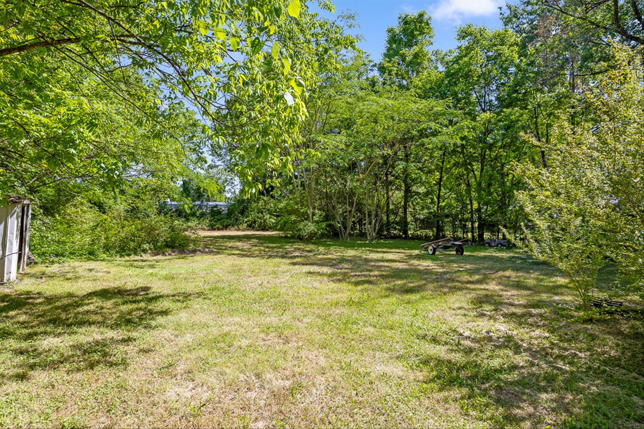
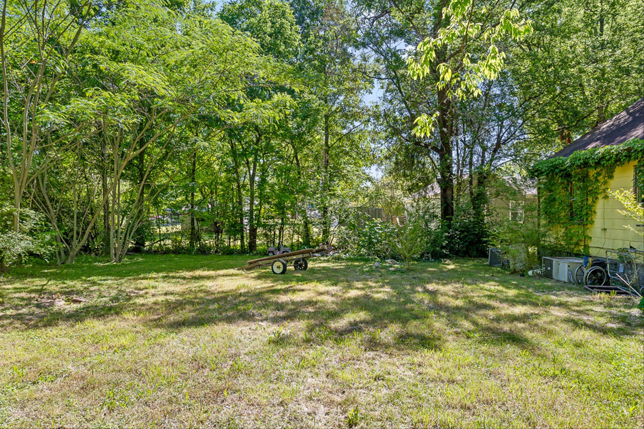
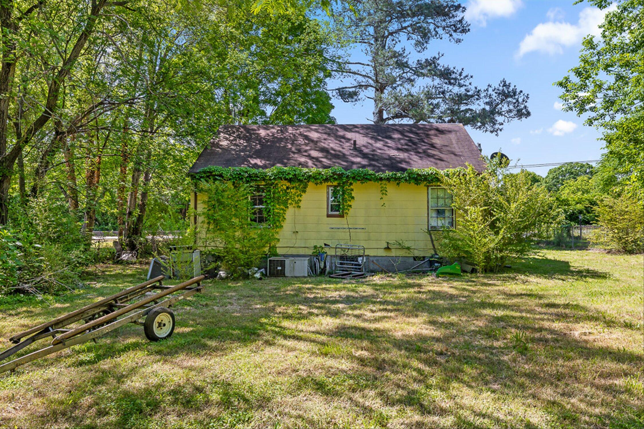
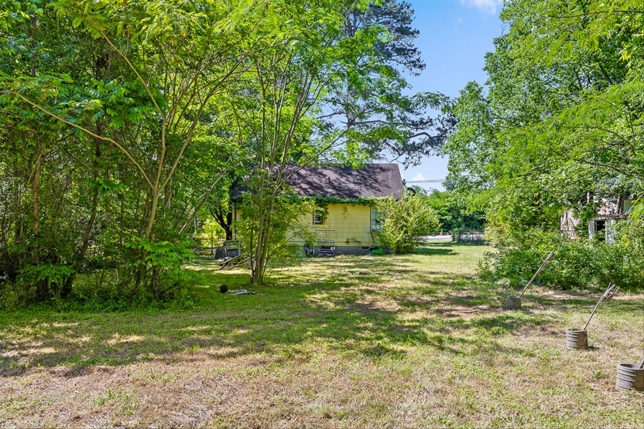
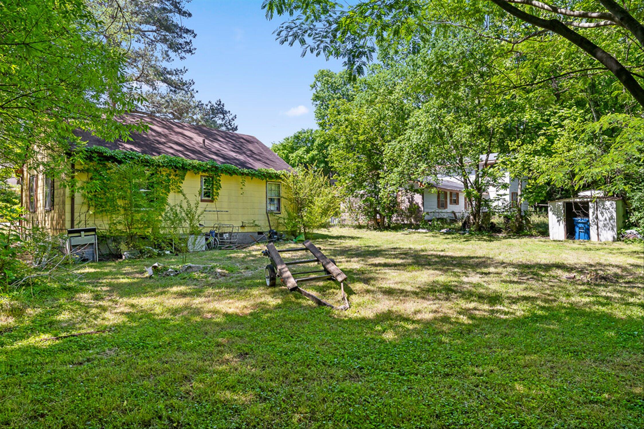
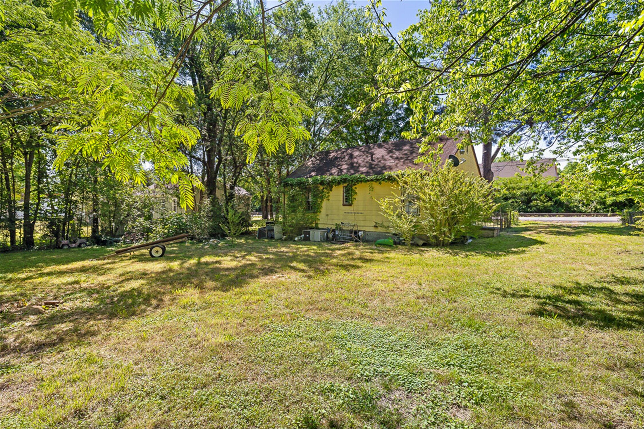
Yellow house with a shaded front porch, striped awning, and grassy yard beneath mature trees.
591 W Cloud Springs Road
SEE ALL PHOTOS
Yellow house with a shaded front porch, striped awning, and grassy yard beneath mature trees.
591 W Cloud Springs Road
Courtesy of Grace Edrington, Berkshire Hathaway HomeServices J Douglas Properties,423-859-2445
Sold

591 W Cloud Springs Road

591 W Cloud Springs Road, Rossville, GA 30741

$67,500
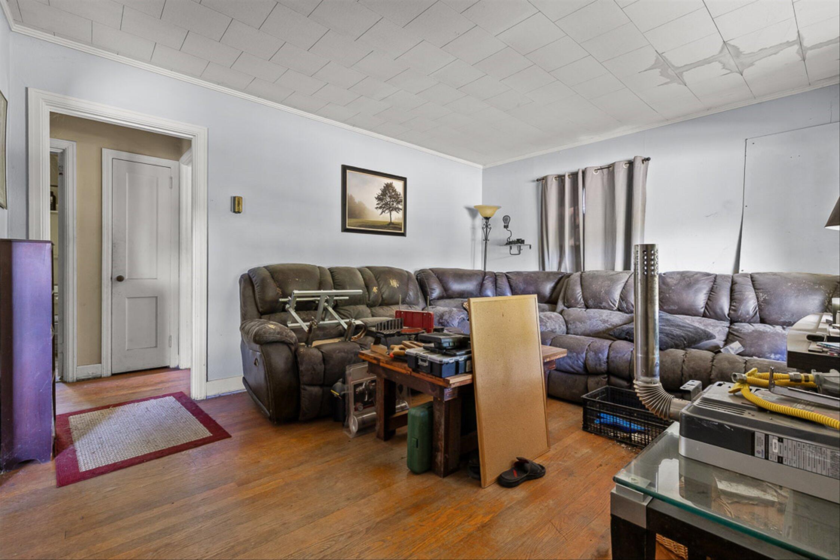
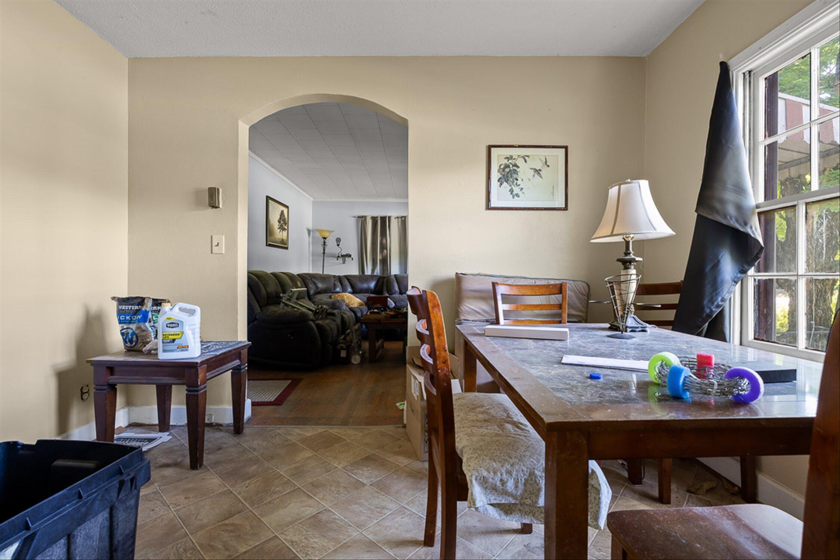
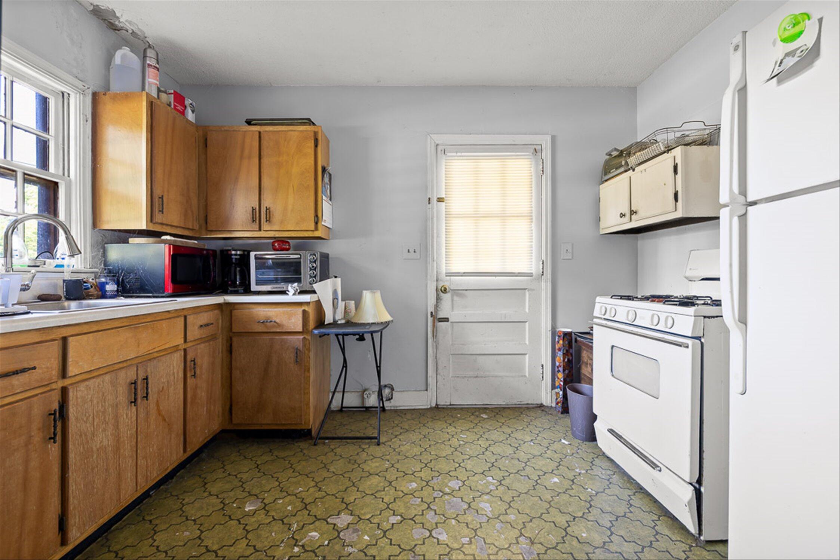
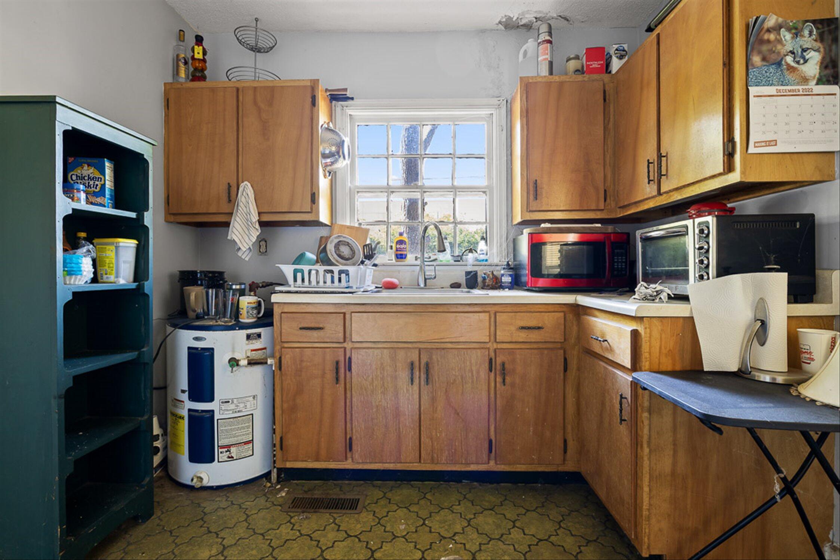
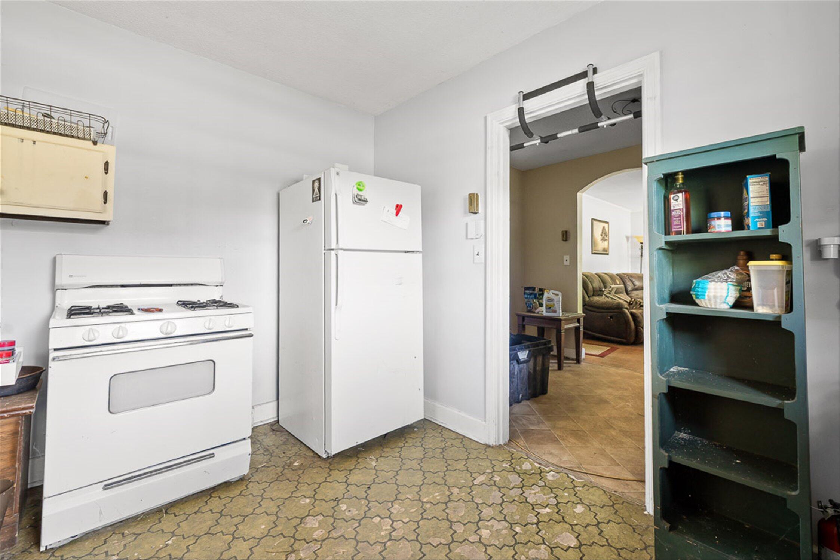
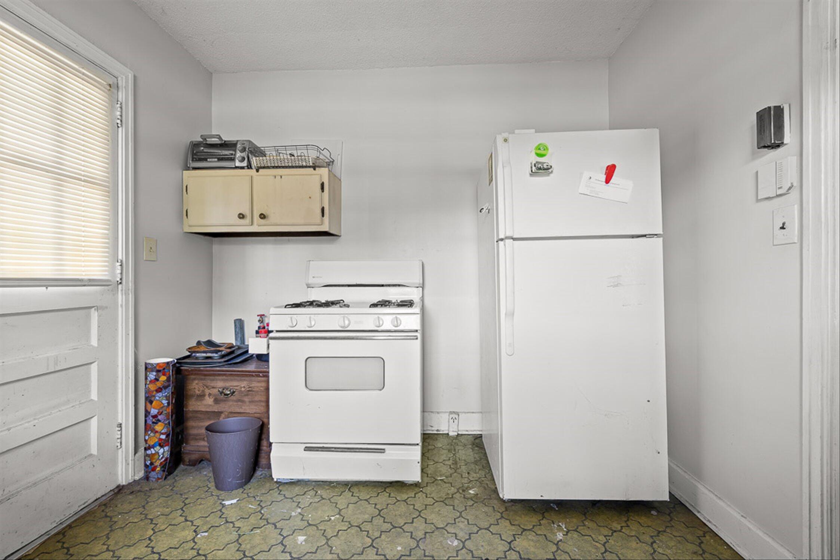
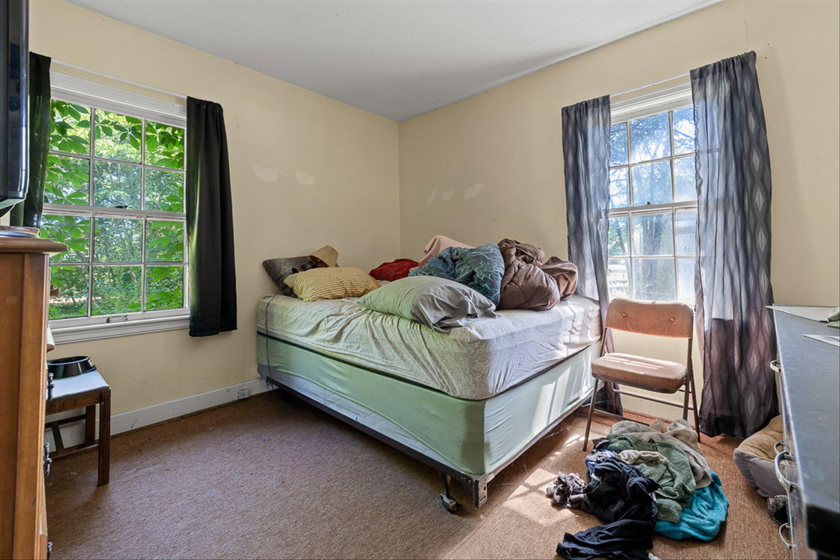
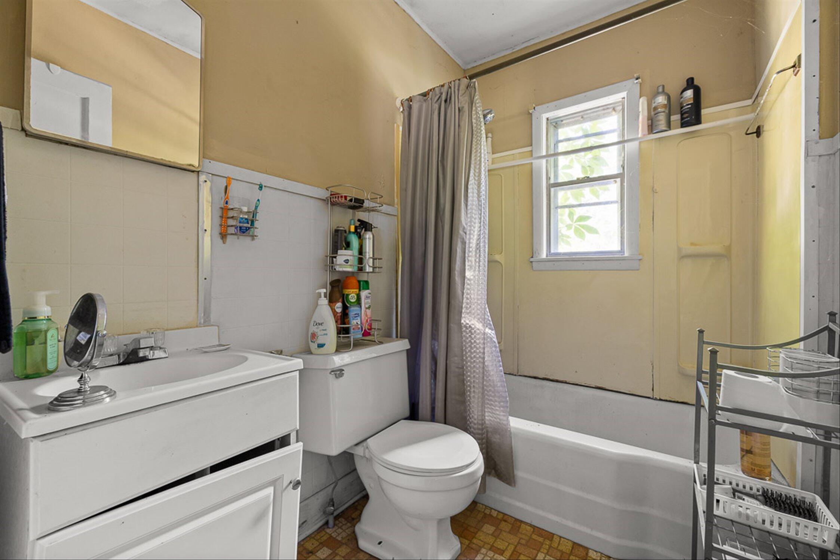
Great price in a convenient area! 2 bed 1 bath home that needs some love but a steal for under $100k. Make this a great starter home or a great investment!

2
beds

1
bath

807 Sq.Ft. LIVING AREA

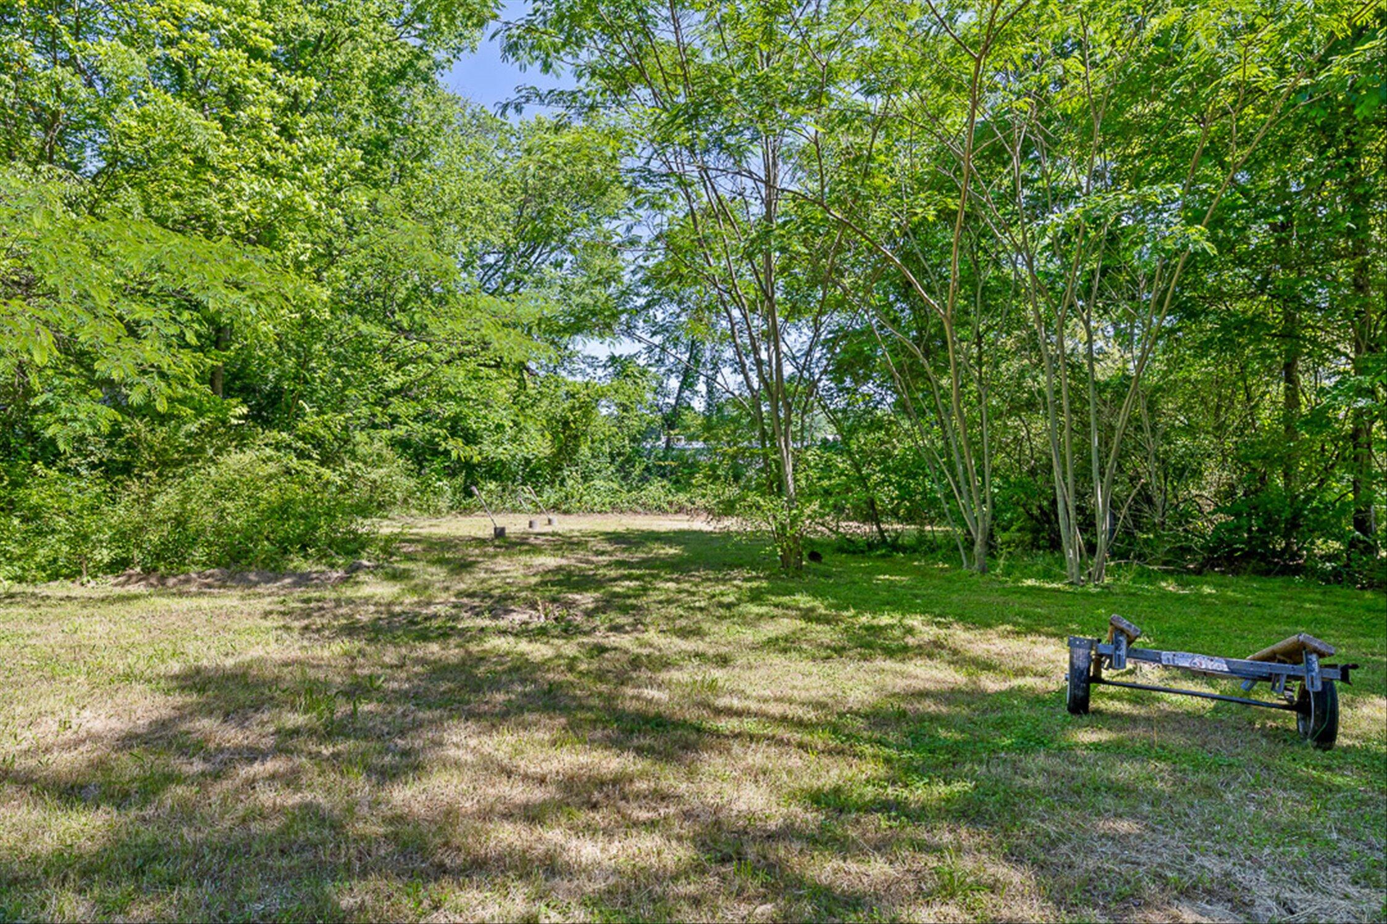
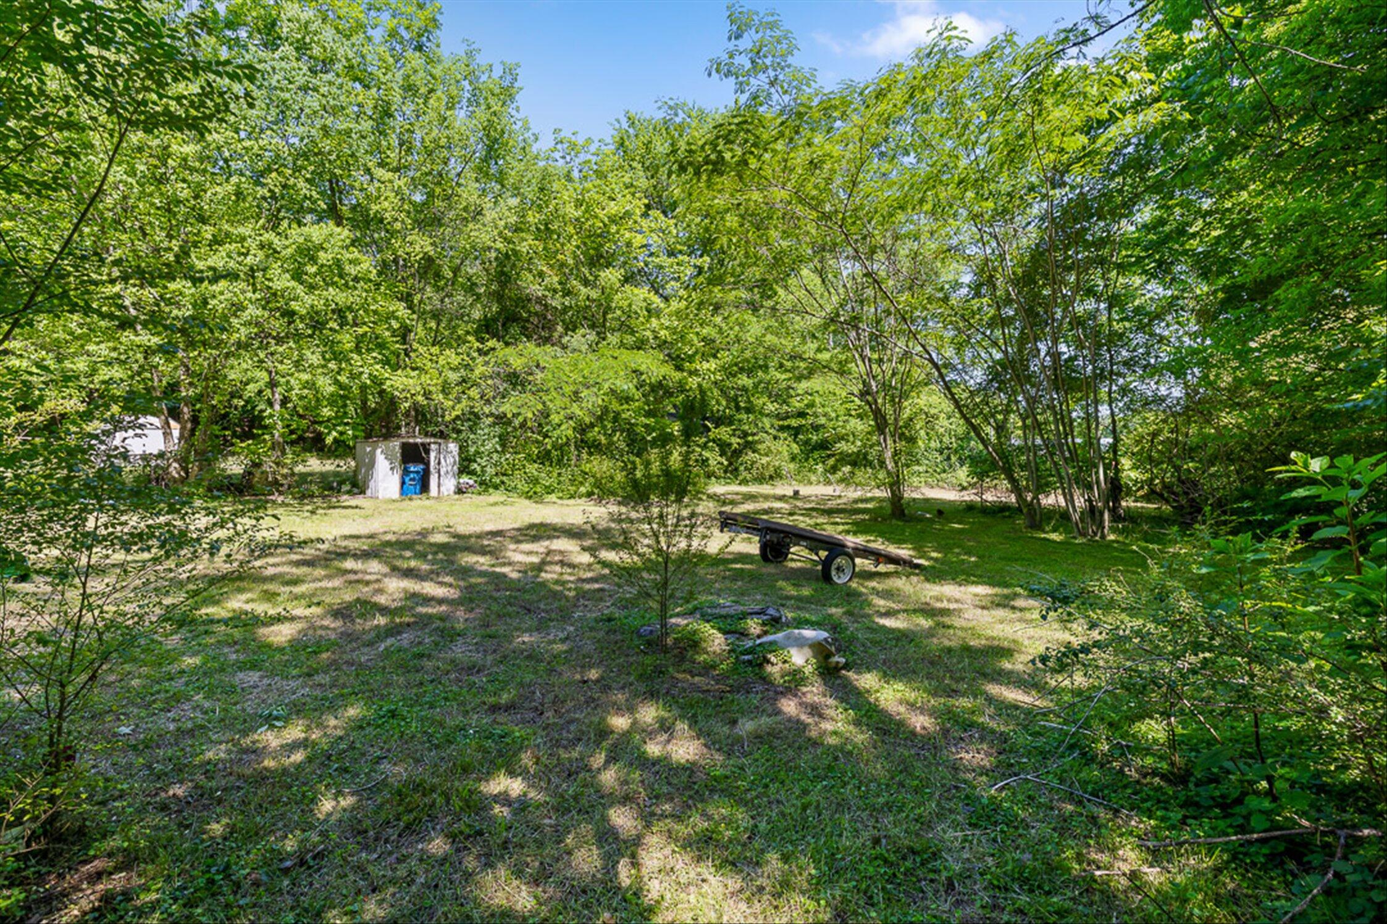
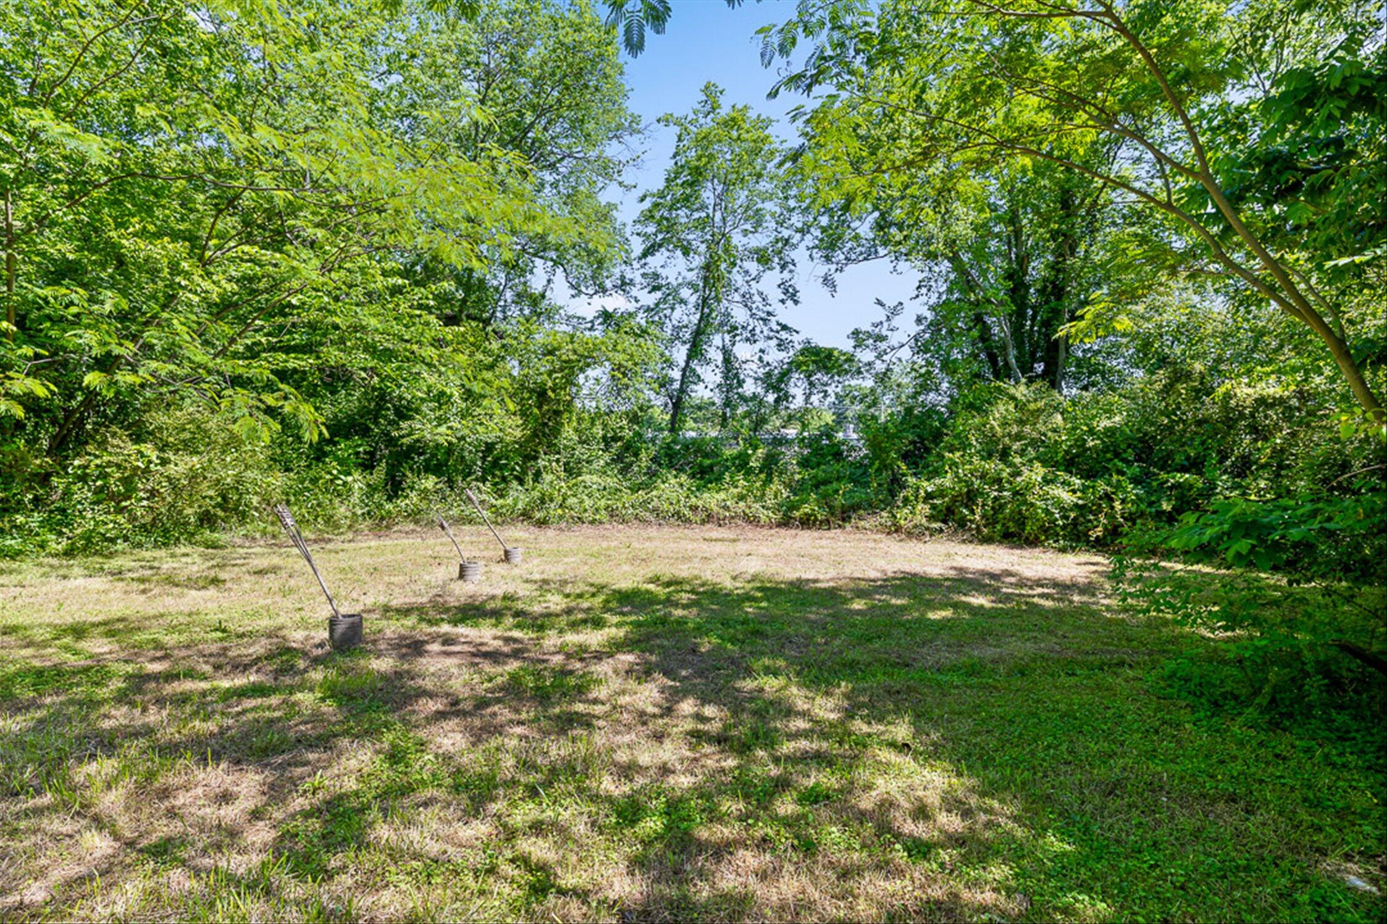
0.39 Acres lot

Grace Edrington

Grace Edrington

Features & Amenities

Interior

  • total bedrooms2
  • Total bathroom1
  • full bathroom1
  • Laundry room In Kitchen
  • Flooring Carpet, Hardwood, Linoleum
  • APPLIANCES Refrigerator

Area & Lot

  • Status Sold
  • Date Sold October 8, 2026
  • Living Area807 Sq.Ft.
  • Total Area807 Sq.Ft.
  • Lot Area0.39 Acres
  • MLS® ID1534156
  • TypeResidential
  • YEAR BUILT1948
  • NeighborhoodFort Oglethorpe
  • Architecture StylesA-Frame
  • Elementary SchoolBattlefield Elementary
  • Middle SchoolLakeview Middle
  • High SchoolLakeview-Ft. Oglethorpe

Exterior

  • STORIES1
  • water SourcePublic
  • utilitiesCable Available, Water Connected
  • roofAsbestos Shingle
  • parkingDriveway
  • HEAT TYPECentral
  • AIR CONDITIONINGCentral Air
  • sewerSeptic Tank
  • other exterior FeaturesNone

Financial

  • Sales Price$67,500
  • Real Estate Tax $615/yr

Fort Oglethorpe

Explore

Work With Us

Join our team of motivated, high-earning professionals in Chattanooga, TN. Apply today for a chance to be part of the #1 team in Chattanooga and North Georgia!

Follow Me on Instagram