4094 Inlet Loop
4094 Inlet Loop
4094 Inlet Loop
4094 Inlet Loop
4094 Inlet Loop
4094 Inlet Loop
4094 Inlet Loop
4094 Inlet Loop
4094 Inlet Loop
4094 Inlet Loop
4094 Inlet Loop
4094 Inlet Loop
4094 Inlet Loop
4094 Inlet Loop
4094 Inlet Loop
4094 Inlet Loop
4094 Inlet Loop
4094 Inlet Loop
4094 Inlet Loop
4094 Inlet Loop
4094 Inlet Loop
4094 Inlet Loop
4094 Inlet Loop
4094 Inlet Loop
4094 Inlet Loop
4094 Inlet Loop
4094 Inlet Loop
4094 Inlet Loop
SEE ALL PHOTOS
4094 Inlet Loop
4094 Inlet Loop
4094 Inlet Loop
4094 Inlet Loop
4094 Inlet Loop
4094 Inlet Loop
4094 Inlet Loop
4094 Inlet Loop
4094 Inlet Loop
4094 Inlet Loop
4094 Inlet Loop
4094 Inlet Loop
4094 Inlet Loop
4094 Inlet Loop
4094 Inlet Loop
4094 Inlet Loop
4094 Inlet Loop
4094 Inlet Loop
4094 Inlet Loop
4094 Inlet Loop
4094 Inlet Loop
4094 Inlet Loop
4094 Inlet Loop
4094 Inlet Loop
4094 Inlet Loop
4094 Inlet Loop
4094 Inlet Loop
4094 Inlet Loop
Courtesy of Grace Edrington, Berkshire Hathaway HomeServices J Douglas Properties,423-859-2445
Coming Soon

4094 Inlet Loop

4094 Inlet Loop, Chattanooga, TN 37416

$510,000
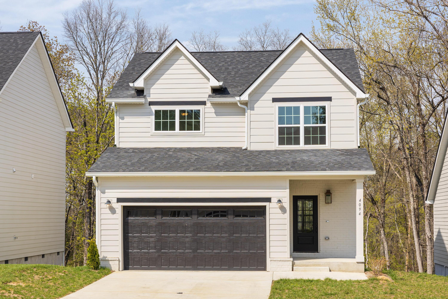
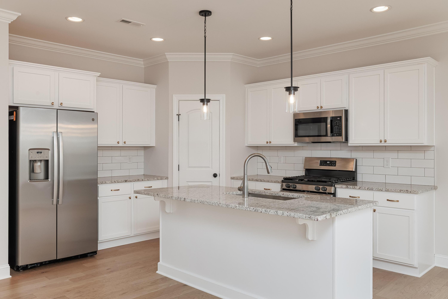
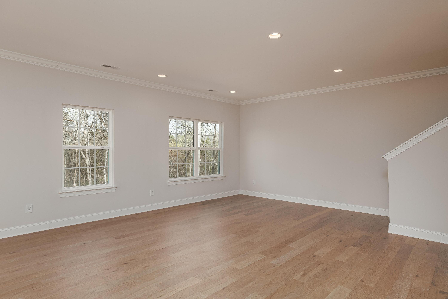
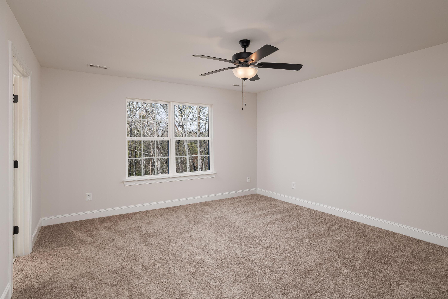
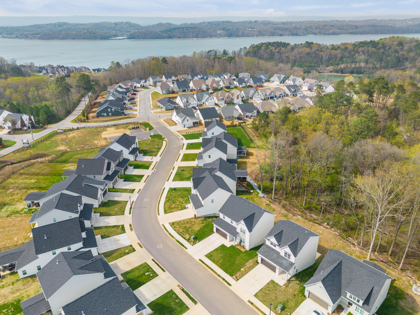
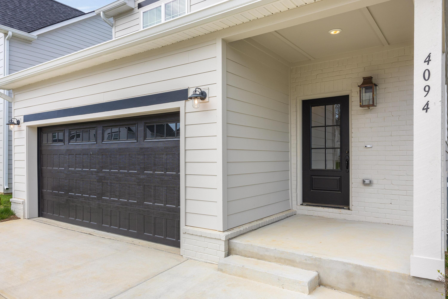
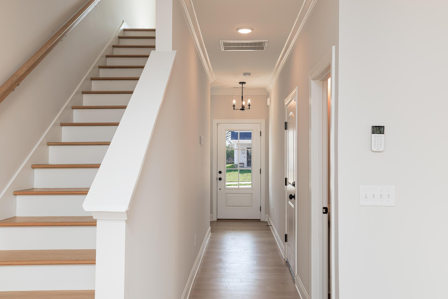
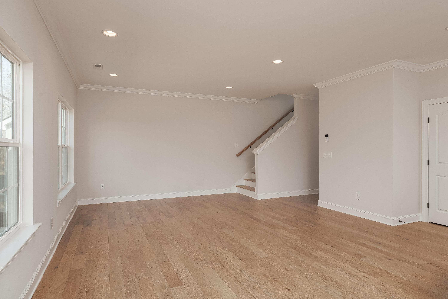
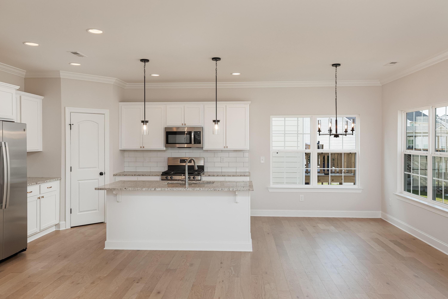
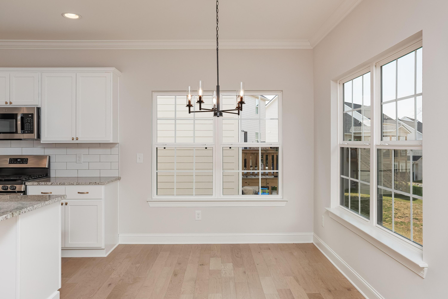
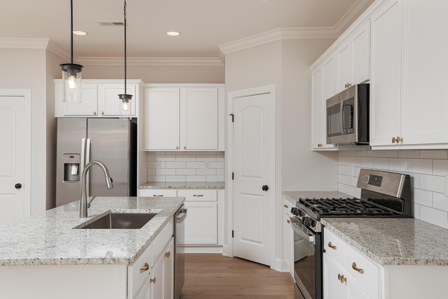
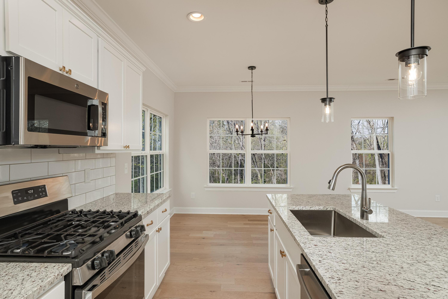
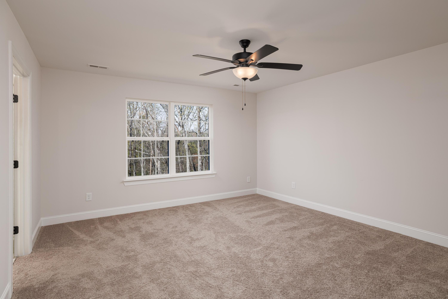
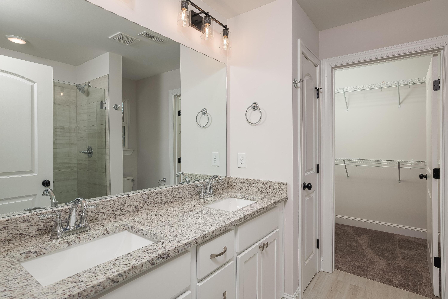
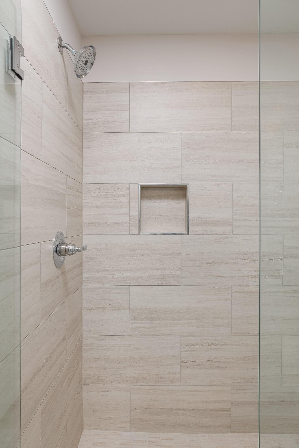
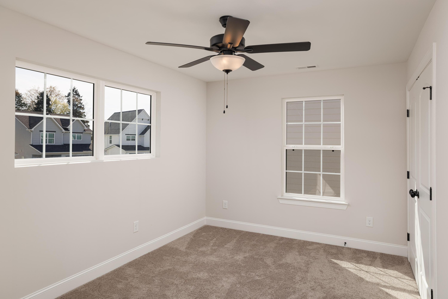
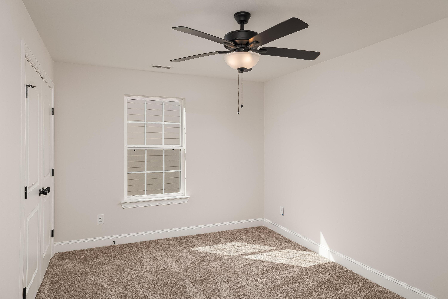
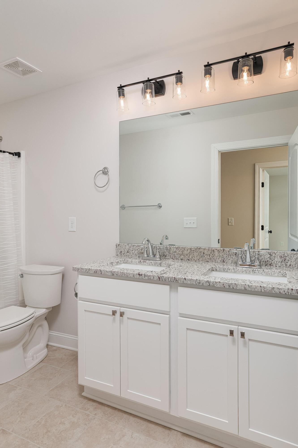
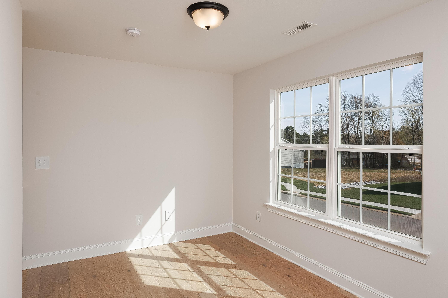
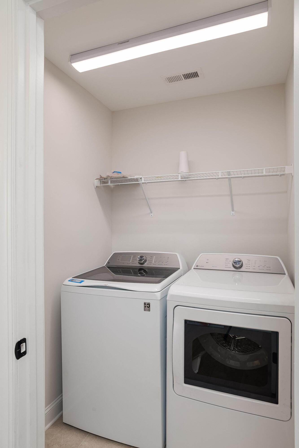
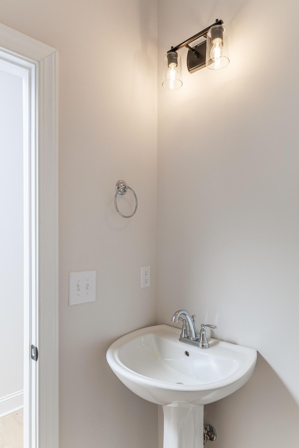
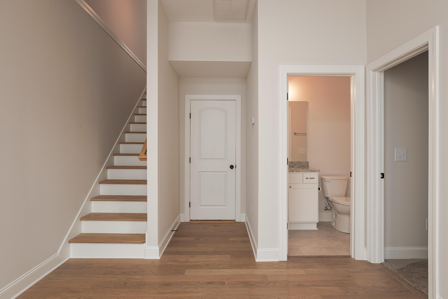
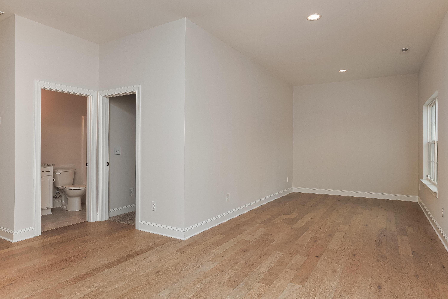
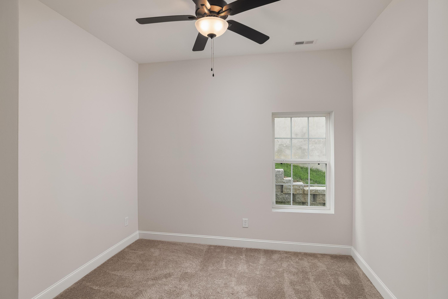
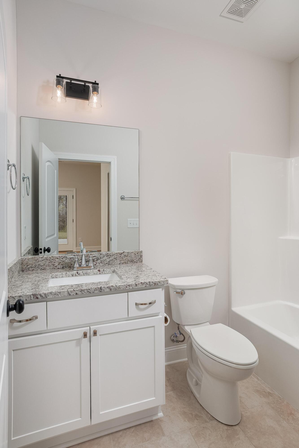
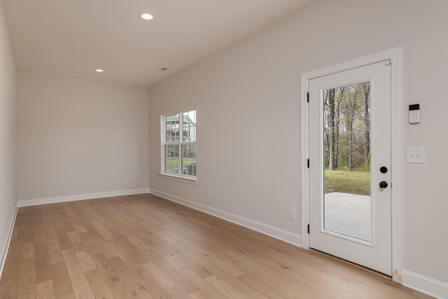
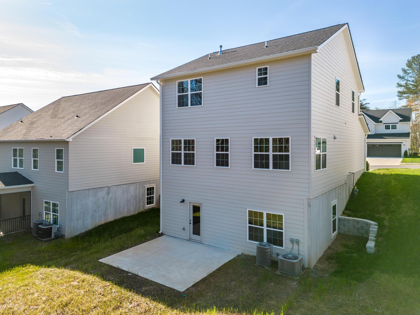
Welcome to this contemporary tri-level home in desirable Moss Landing, built in 2022 with 1,580 square feet of finished living space. The four-bedroom, three-and-a-half-bath residence features granite counters, high ceilings, a kitchen island with pantry, and engineered hardwood and tile flooring throughout. The primary suite offers an en suite bath and walk-in closet, while upper-level laundry adds convenience. The
finished basement provides additional living space, and the two-car front-facing garage offers ample parking. High-speed internet and central gas heating and cooling keep the home comfortable year-round.
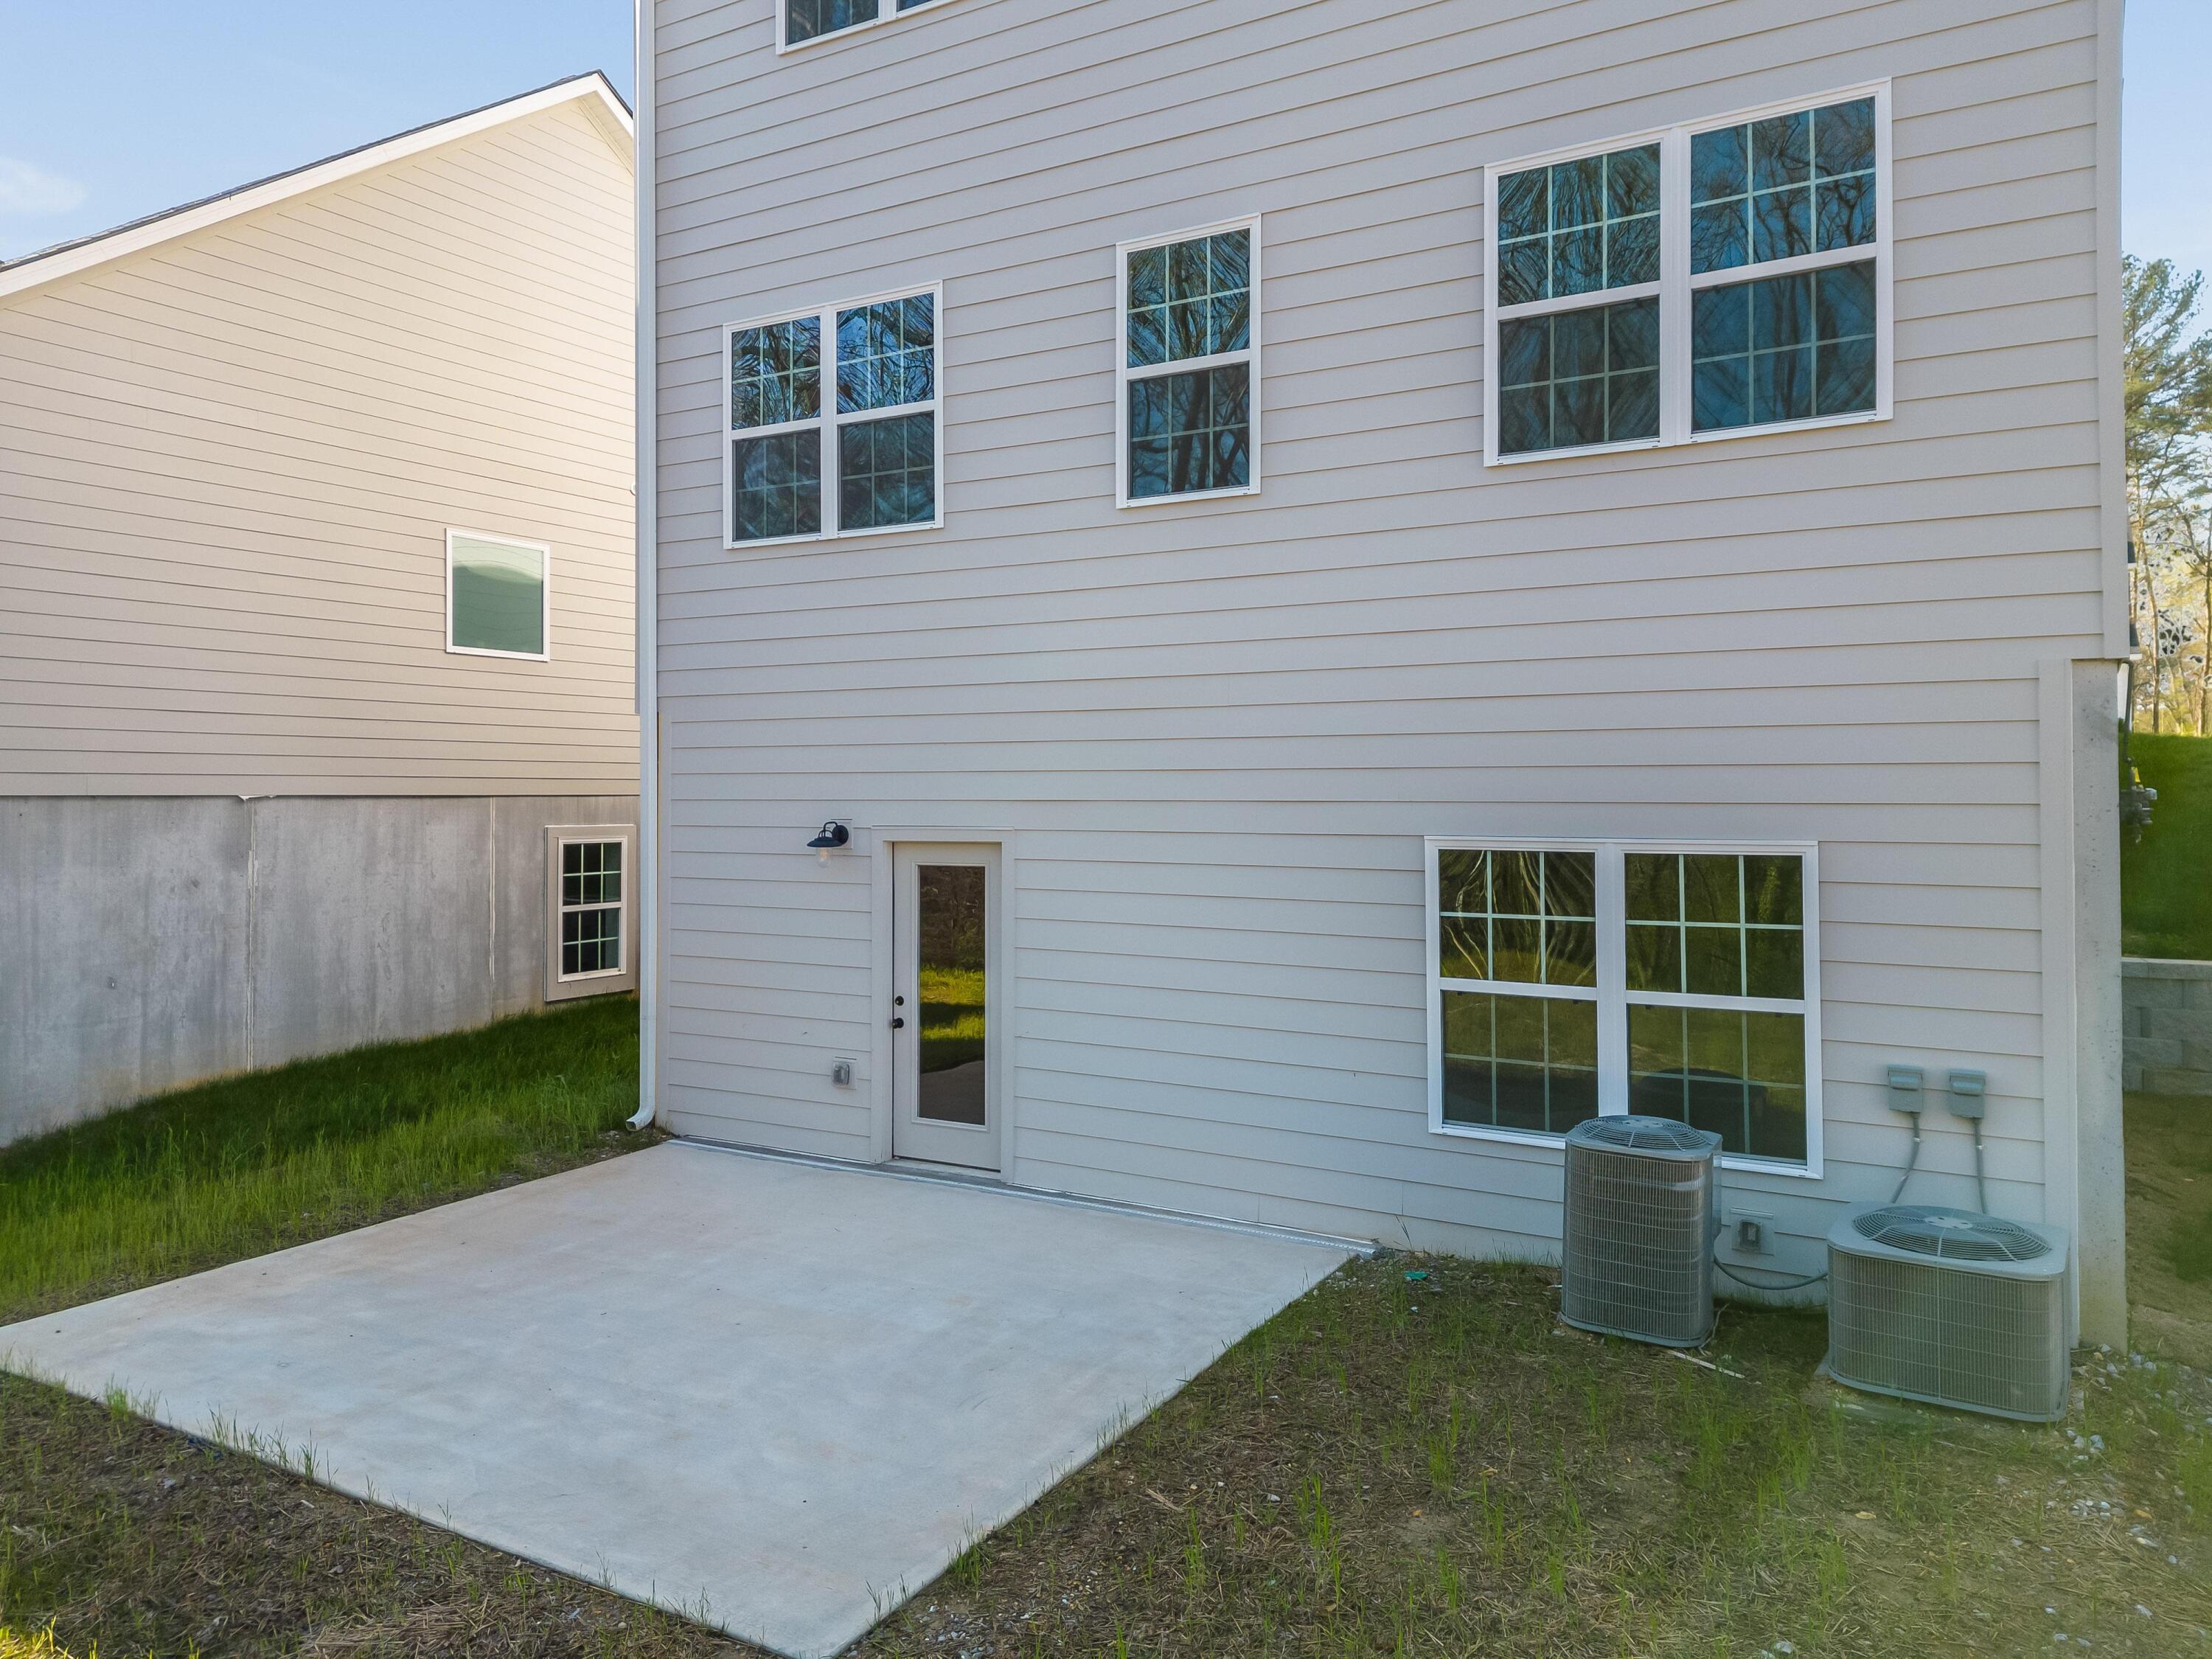
Located in Moss Landing with easy access to downtown Chattanooga, this property includes excellent community amenities: pool, clubhouse, barbecue area, jogging path, picnic area, and playground. Low monthly HOA fee of $75. Move-in ready with refrigerator included.

4
beds

4
baths

2,548 Sq.Ft. LIVING AREA

6,098.4 Sq.Ft. lot

Grace Edrington

Grace Edrington

Jamie Gunn

Jamie Gunn

Features & Amenities

Interior

  • total bedrooms4
  • Total bathrooms4
  • full bathrooms3
  • half bathroom1
  • Laundry room Laundry Closet, Upper Level
  • Flooring Carpet, Tile
  • APPLIANCES Washer/Dryer, Microwave, Free-Standing Refrigerator, Free-Standing Gas Range, Dishwasher
  • other interior Features Granite Counters, High Ceilings, High Speed Internet, Kitchen Island, Pantry, Plumbed

Area & Lot

  • Status Coming Soon
  • Living Area2,548 Sq.Ft.
  • Total Area2,548 Sq.Ft.
  • Lot Area6,098.4 Sq.Ft.
  • MLS® ID1546131
  • TypeResidential
  • YEAR BUILT2022
  • NeighborhoodChattanooga
  • Architecture StylesContemporary
  • Elementary SchoolHarrison Elementary
  • Middle SchoolBrown Middle
  • High SchoolCentral High School

Exterior

  • STORIES3
  • Garage Space2.0
  • water SourcePublic
  • utilitiesCable Connected, Electricity Connected, Natural Gas Connected, Sewer Connected, Water Connected
  • PoolAssociation
  • roofAsphalt, Shingle
  • lot featuresBack Yard
  • parkingConcrete, Driveway, Garage Faces Front
  • HEAT TYPECentral, Natural Gas
  • AIR CONDITIONINGCentral Air
  • sewerPublic Sewer
  • SubstructureBlock, Concrete Perimeter
  • HOA AmenitiesBarbecue, Clubhouse, Jogging Path, Picnic Area, Playground, Pool
  • security FeaturesSmoke Detector(s)
  • other exterior FeaturesPrivate Yard, Rain Gutters

Financial

  • Sales Price$510,000
  • Real Estate Tax $3,876/yr
  • HOA $75/mo

Mortgage Calculator

Estimate your monthly mortgage payment, including the principal and interest, property taxes, and HOA. Adjust the values to generate a more accurate rate.

All estimates are provided for informational purposes only. Actual amounts may vary.
$0,000 Your Payment 20 15 65
$0,000 Your Payment

Chattanooga

Explore

Work With Us

Join our team of motivated, high-earning professionals in Chattanooga, TN. Apply today for a chance to be part of the #1 team in Chattanooga and North Georgia!

Follow Me on Instagram